Gabion Prices Australia 2026: Cost Per Metre, AS 4678 & Council Approval
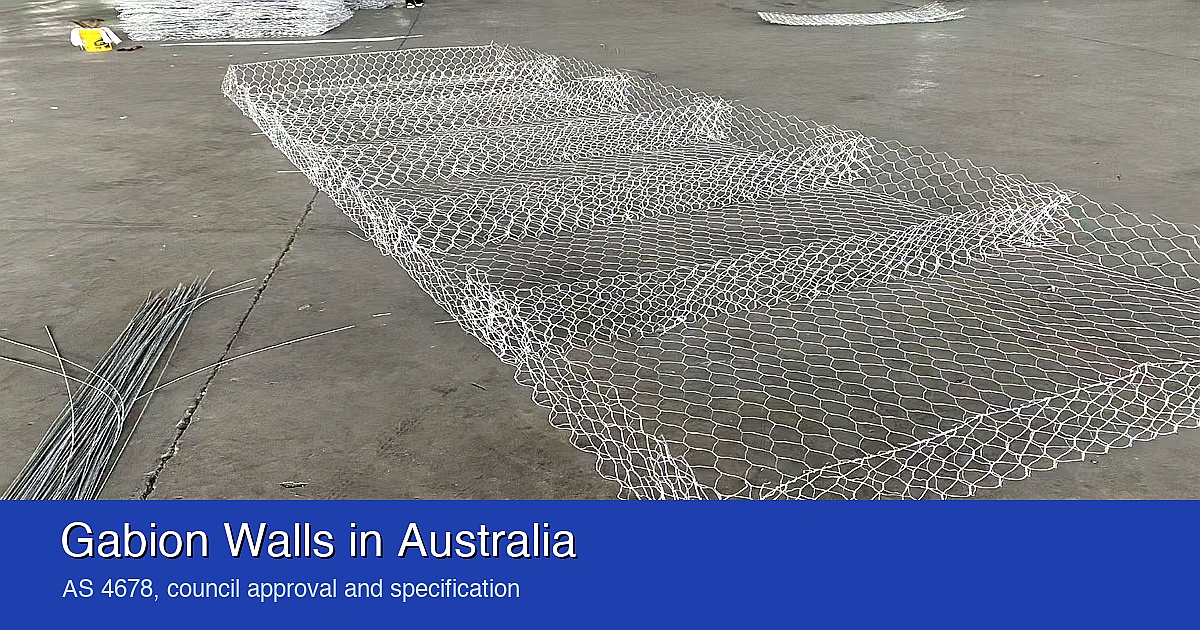
An Australian builder emailed us a set of council comments last year that had rejected his gabion wall twice. Both rejections were one line long, and neither was about price — but his first question to us was. Australians shopping for a gabion wall usually want two numbers: the cost per metre, and what it takes to get the thing approved. This guide gives both. We cover realistic gabion prices in Australia by wall height, what AS 4678-2002 compliance adds to the cost, and the council approval thresholds that differ across NSW, Victoria, Queensland and WA, so you can budget a wall that passes the first time.
That is the part of the job nobody warns you about. The baskets are the easy half. A gabion wall in Australia is a regulated structure, and the thing that stops a project is rarely the wall — it is a drawing that does not say what the certifier needs to read, or a basket specification nobody checked against the soil report. We have shipped gabion baskets to every state except the ACT, and the pattern is consistent: the projects that sail through are the ones where the mesh and coating were settled before the engineer stamped anything.
This guide is written from the manufacturing side of that process. It covers where the Australian Standard starts to bite, the approval threshold in each state, what your engineer is going to ask you for, how to specify the basket so it matches the site, the drainage detail that decides whether the wall is still standing in fifteen years, and the paperwork that closes the job out.
Quick answer · three things that decide the job
1. AS 4678 applies from 800 mm. AS 4678-2002 (Earth-Retaining Structures) covers walls between 800 mm and 15 m of retained height and uses limit state design. Below 800 mm you are outside the Standard; above it, the wall is checked for collapse and for serviceability, and both have to pass.
2. The permit trigger is 600 mm to 1 m, depending on where you build. Victoria and Queensland sit at 1 m of retained height. New South Wales councils commonly trigger at 600 mm. Some Western Australian councils trigger at 500 mm. The number is the retained height — the difference in ground level across the wall — not how tall the baskets look in the photograph.
3. Somebody has to certify it. Above the threshold you need a design and a certificate from a chartered engineer (CPEng, or RPEQ in Queensland). The engineer specifies the footing, the drainage, the basket gauge and the coating. Your job is to supply baskets that match that specification exactly — and that is where most imported orders go wrong.
1. Council Approval: The Retained-Height Trigger in Each State
The single most common cause of a stalled gabion project in Australia is a builder who measured the wall instead of the ground. Retained height is the vertical difference between the ground level on the low side and the ground level on the high side. A 1.2 m basket stack sitting on a site that only drops 700 mm is a 700 mm wall as far as the certifier is concerned. A 900 mm stack on a 1.4 m drop is over the threshold and needs a permit.
| State / Territory | Typical permit trigger | Who signs it off | What catches people out |
|---|---|---|---|
| NSW | Commonly 600 mm retained height (council by council) | Council certifier or private certifier | Lowest threshold of any state — a garden wall is often a regulated wall here |
| VIC | 1.0 m, uniform under the Building Regulations 2018 | Building surveyor; VBA oversees | Surcharge loads (driveways, ramps) trigger a permit at any height |
| QLD | 1.0 m retained height | RPEQ designs; building certifier approves | Building work above the QBCC contractor threshold must be done by a licensed builder |
| WA | 500 mm in some councils | Building Commission; local council | Coastal councils add corrosion requirements on top |
| SA | Around 1.0 m | Council building officer | Reactive clay across much of Adelaide drives deeper footings |
| TAS / ACT | Around 1.0 m | Council or private certifier | Overlay areas (bushfire, erosion) add assessment time |
These figures are the thresholds most councils work from, and they are minimums. Plenty of walls under the threshold still need approval: anything within about 1.5 m of a building or boundary, anything carrying a surcharge load, anything forming part of a pool barrier, and anything inside a flood, erosion or heritage overlay. Treat the table as the starting point for a phone call to your council, not as the answer.
Two approval pathways exist in most states. A Complying Development Certificate is the fast track for a standard wall and typically runs 10–20 business days. A Development Application is the path for boundary walls, overlay sites and anything non-standard, and runs 4–12 weeks. That difference matters commercially: a container of baskets that lands before the DA clears sits on site getting weathered.
The short version
✓ Measure the ground, not the baskets. Retained height is what the certifier reads.
✓ Surcharge loads near the wall — a driveway, a shed, a pool — pull the permit trigger down to any height in most states.
✓ Your engineer needs mesh aperture, wire diameter, coating mass and tensile range. Have all four written down before you order.
✓ Drainage is designed, not optional. Free-draining backfill, an ag-pipe at the base and a geotextile separator.
✓ Keep the engineer's certificate and the inspection record. You will need both when the property is sold.
What's in this guide
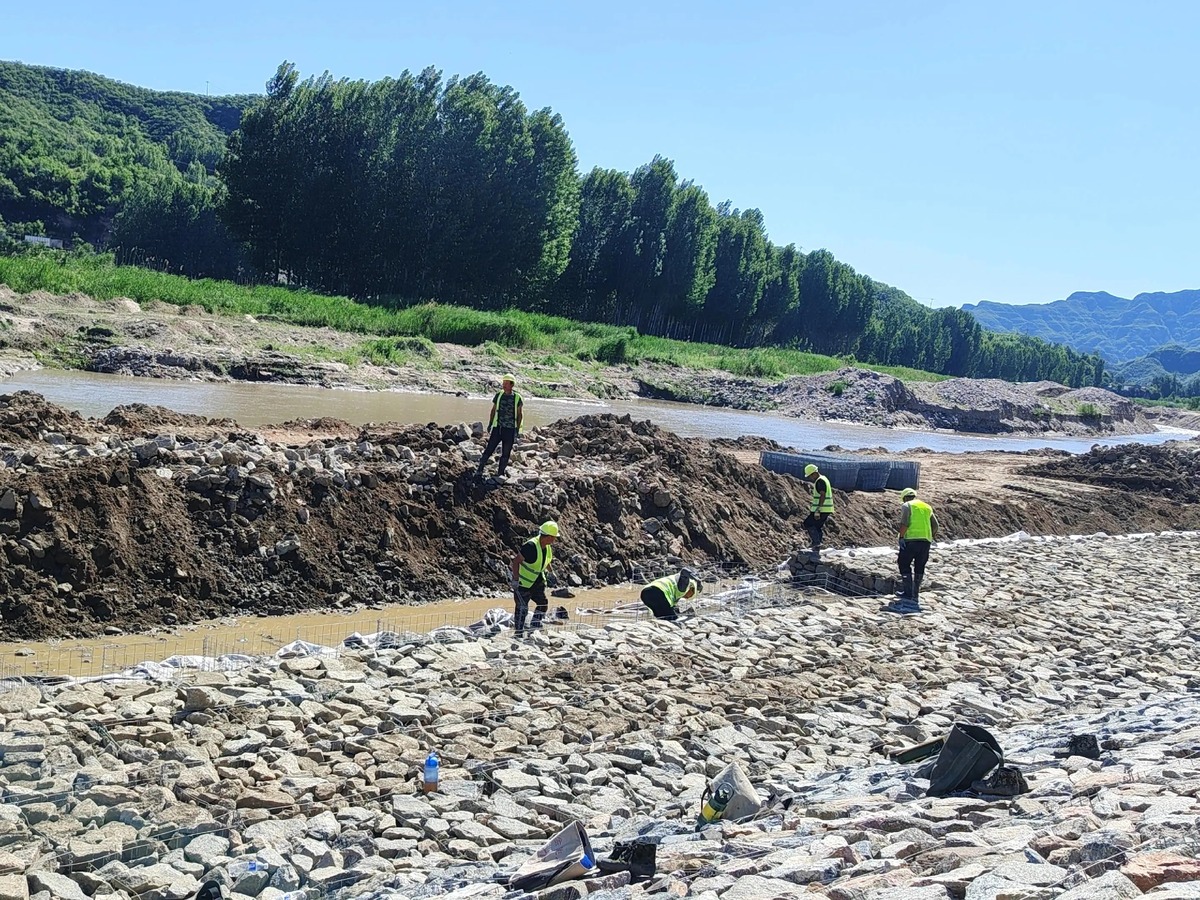
2. What Your Engineer Will Ask You For
Every CPEng we have worked with asks for the same four basket figures, and almost every delayed order we have seen was delayed because the buyer could not produce them. Put these on your drawing and on your purchase order:
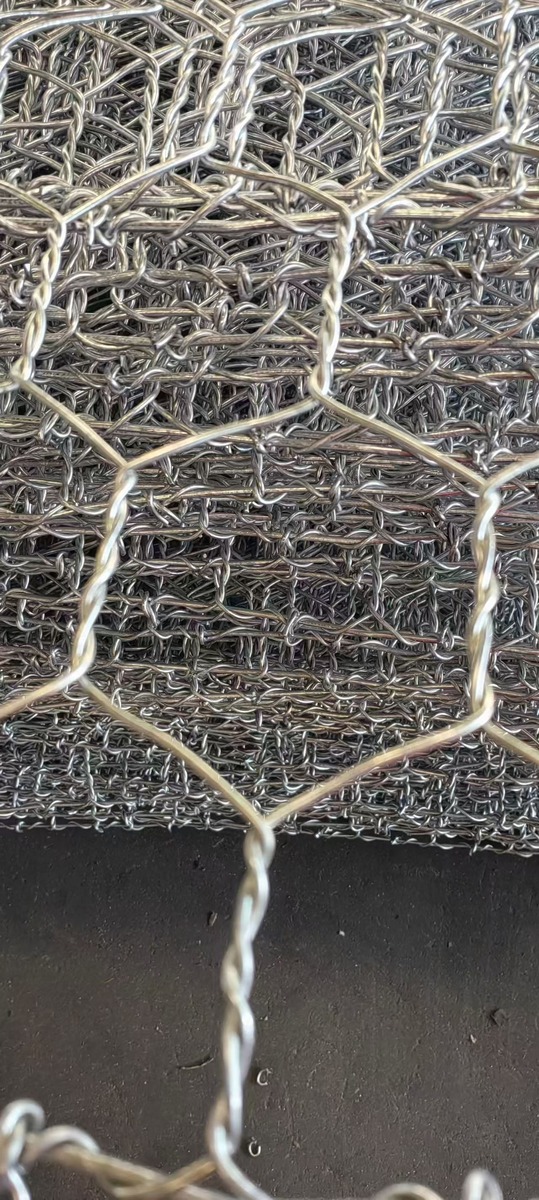
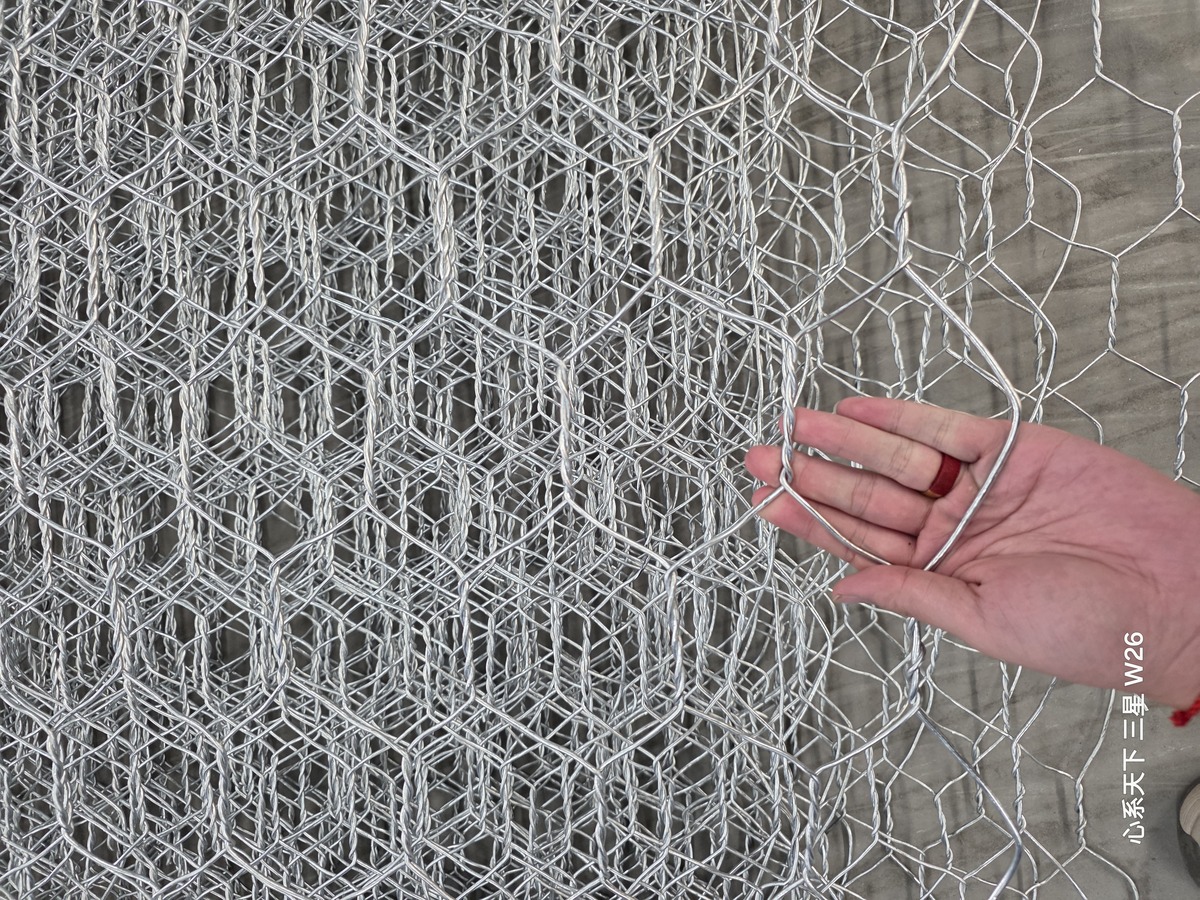
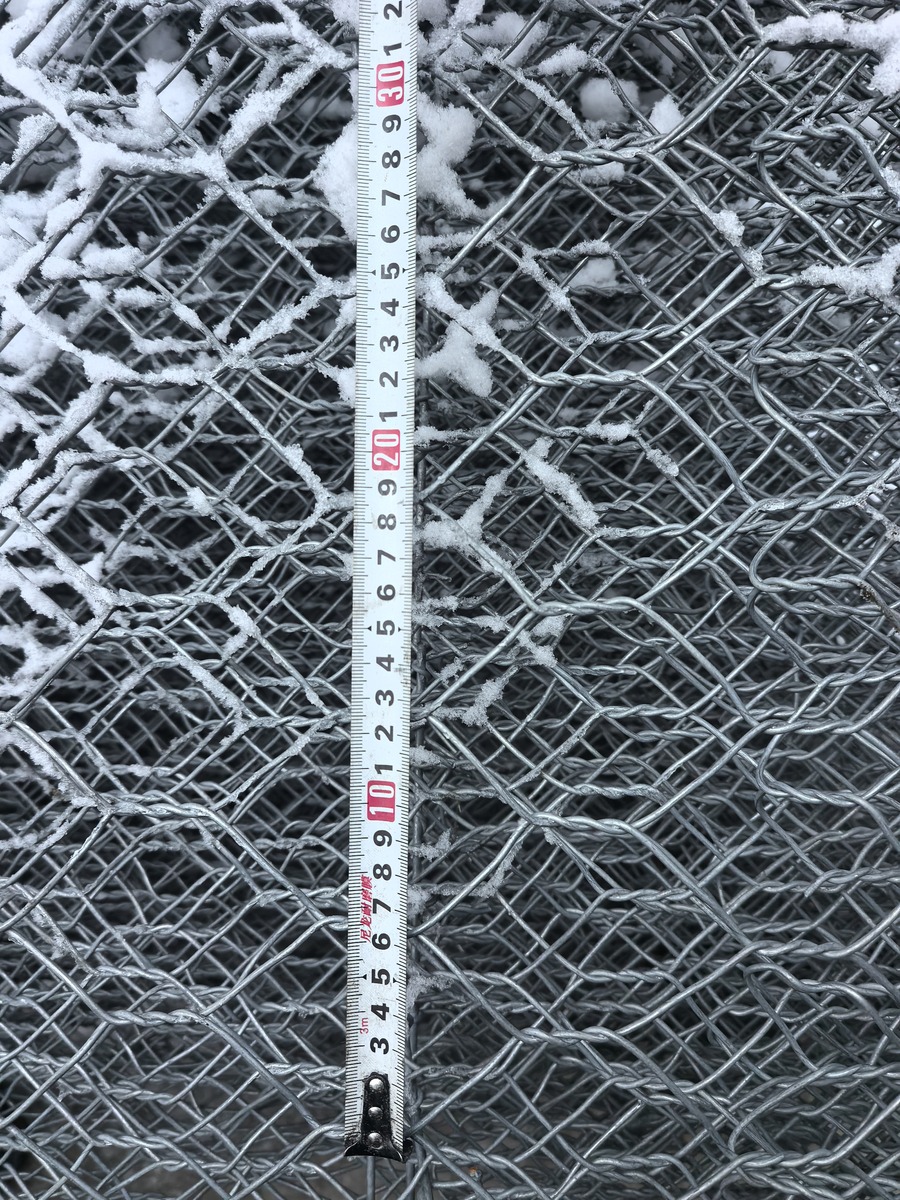
- Mesh aperture — the nominal opening, for example 80 × 100 mm. This is the double-twist hexagonal mesh opening, measured across the flats, not the diagonal.
- Wire diameter — the mesh wire, commonly 2.7 mm on Australian landscaping work and 3.0–3.4 mm on taller or loaded walls. Selvedge wire is heavier than mesh wire; say so explicitly or the two get confused at the factory.
- Coating — hot-dip galvanised, or galvanised plus PVC. If galvanised, state the coating mass in g/m². Australian engineers working to AS 4680 thinking will ask for this, and a bare "galvanised" is not an answer.
- Tensile range — the steel's tensile strength window. Our baskets are manufactured to YB/T 4190-2018, in the 350–550 MPa range, with coating mass verified to GB/T 1839.
The fifth thing — technically not a basket figure — is the design life. AS 4678 checks serviceability over the design working life, and the coating is what delivers it. A wall specified at 50 years in a freshwater inland site and a wall specified at 50 years within a couple of kilometres of the coast are not the same basket, and an engineer who only sees the first one will sign off a specification that fails in the second location.
3. Specifying the Basket: Aperture, Wire and What Changes With Height
Gabion basket specification is a three-variable problem: how big the openings are, how thick the wire is, and how the wire is protected. The three interact, and picking them independently is how you end up with a wall that is either over-built or under-lived.
| Parameter | Commonly specified | Why it matters on site |
|---|---|---|
| Aperture | 80 × 100 mm (also 60 × 80 mm on fine work) | Must be smaller than the smallest rock you are filling with, or the fill walks out of the face |
| Mesh wire | 2.7 mm typical; 3.0–3.4 mm on height or load | Carries the bursting force from the rock; under-specify and the face bulges permanently after filling |
| Selvedge wire | One gauge heavier than the mesh wire | Takes the lacing load on the seams; this is where baskets split first when it is undersized |
| Coating | Hot-dip galvanised, coating mass ≥ 245 g/m² to GB/T 1839 | The serviceability half of AS 4678 lives here, not in the steel thickness |
| Tensile | 350–550 MPa to YB/T 4190-2018 | Too soft and the mesh stretches under fill; too hard and it loses the ductility that lets a gabion deform instead of crack |
One practical note from the factory floor: at 80 × 100 mm, a 2.7 mm mesh basket runs roughly 1.36 kg of wire per square metre of basket surface. That number is what we use to check a buyer's own take-off, and it is the fastest way to spot a quotation that has quietly dropped the wire gauge — if the weight per square metre does not match the stated gauge, the gauge is not what the quote says it is.
4. Coating and Design Life: Inland, Coastal, and the Salt Line
The coating decision is the one Australian buyers get wrong most often, and it is almost always wrong in the same direction — inland specification used on a coastal site.
4.1 Galvanised only
Hot-dip galvanised mesh with a coating mass at or above 245 g/m² is the standard specification and the right one for the majority of inland Australian sites: garden walls, rural driveway retention, creek bank protection, inland road embankments. The zinc is consumed slowly, and the basket reaches its design life with coating to spare.
4.2 Galvanised plus PVC
Adding a PVC layer over the galvanising roughly doubles the barrier between the steel and the environment. We recommend it for anything within a few kilometres of the coast, anything in a salt-laden wind corridor, and anything in industrial or mildly aggressive water. The cost premium is real, but the alternative on a coastal site is a wall that starts rusting at the lacing wire before the first maintenance inspection is due.
4.3 Where the salt line actually sits
Buyers guess at this. A site that is 8 km inland on an open coastal plain can see more salt deposition than a sheltered site 500 m from the water. Ask your engineer to state the corrosion category in the specification rather than leaving it as "coastal" or "not coastal" — the difference is a coating decision worth the life of the wall.
5. Reactive Clay and the Footing Question
A large share of Australian residential land — across much of Adelaide, Melbourne's west, and large parts of western Sydney — sits on reactive clay. Reactive clay changes volume with moisture content. It swells when wet and shrinks when dry, and it does that seasonally, which means a footing founded in it is being lifted and dropped every year.
What this means in practice:
- Footing depth. A working rule for a shallow wall is a footing depth around 10% of the wall height with a minimum near 300 mm below finished ground level. In reactive clay your engineer will push that deeper, and you should not talk them out of it.
- Base preparation. Gabions are forgiving of minor differential settlement because the mesh deforms rather than cracks — that flexibility is the whole argument for a gabion over a rigid concrete wall. But that forgiveness has a limit, and the limit is set by how well the base was compacted and levelled before the first basket went down.
- Moisture consistency. The footing is not the only clay problem. A garden bed watered on one side of the wall and left dry on the other creates the moisture differential that drives the movement. Drainage design and irrigation layout are the same conversation on a reactive clay site.
This is the one area where we tell Australian buyers to spend money on the geotechnical report rather than on thicker wire. Extra wire does not fix a footing that was founded in the wrong material; the report does.
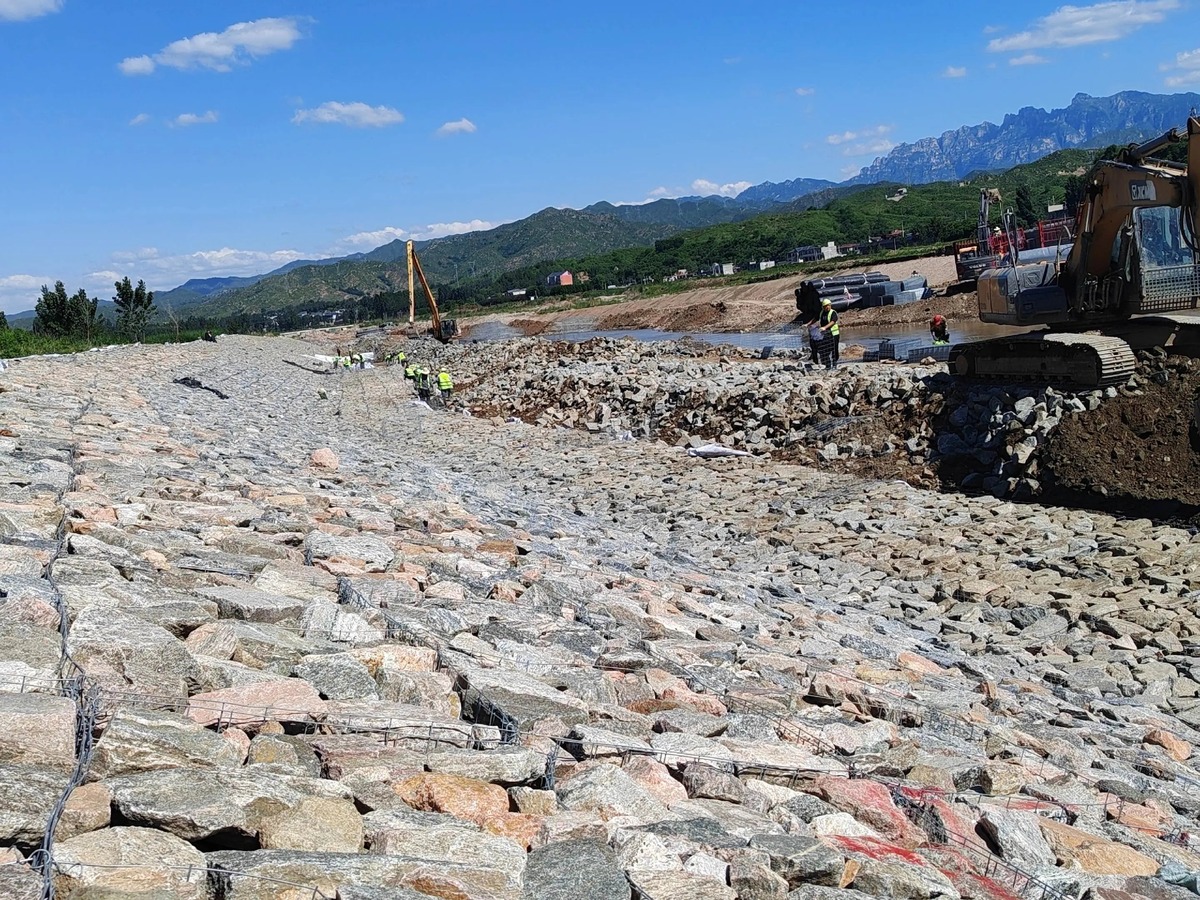
6. Drainage: The Detail That Decides Whether the Wall Survives
If you read one section of this guide, read this one. Ask any engineer what actually brings down a retaining wall and the answer is water, not soil. A gabion wall is permeable by nature — water passes through the rock fill — which is exactly why people assume it does not need drainage. It does.
The reason is hydrostatic pressure. When the material behind the wall becomes saturated, the water is pushing outward as well as the soil. A wall designed for drained conditions is not designed for that extra load, and it does not get a second chance: it leans, and once it leans it keeps going. Gabions tolerate more movement than concrete before they look bad, which means the failure is often well advanced by the time anyone notices.
What a proper drainage design contains:
- Free-draining backfill directly behind the baskets — granular material, not the clay that came out of the excavation.
- An ag-pipe (slotted drainage pipe) at the base of the wall, with a fall to a legal discharge point. A pipe with nowhere to drain to is decoration.
- A geotextile separator between the backfill and the native soil. Without it, fines migrate into the drainage aggregate and clog the system within a few seasons — this is the most common defect we see documented in failed walls.
- Surface water control upslope. A cut-off drain or a graded surface that keeps runoff from entering the backfill in the first place.
On the factory side, we can supply the geotextile and the lacing wire with the baskets, and we recommend doing it — the two arrive together, on the same container, and there is no week where the wall sits half-built waiting on a roll of fabric from a different supplier.
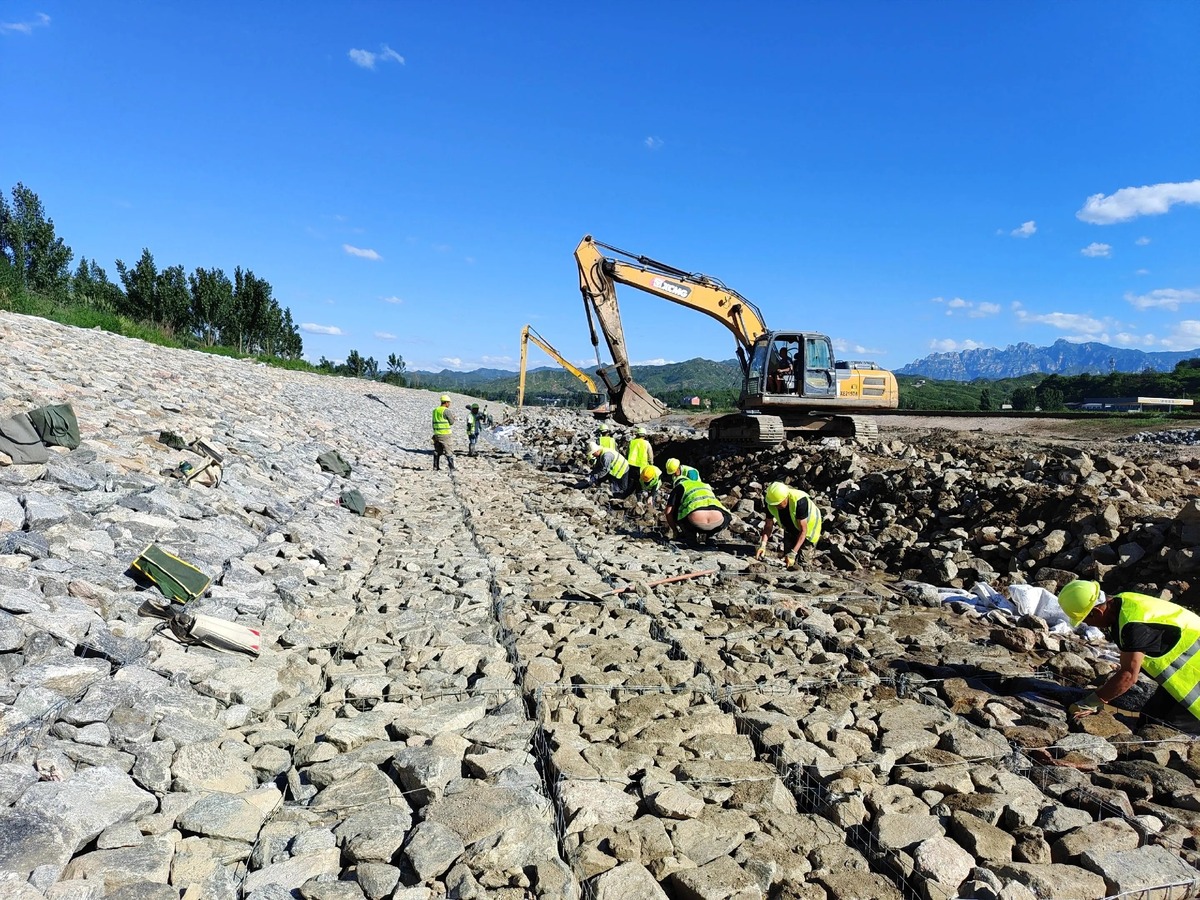
7. Choosing the Rock Fill
The rock is typically the largest single cost on an Australian gabion job and the least specified. Three rules cover almost every site:
7.1 Size relative to the aperture
Rock should be larger than the mesh opening, generally 1.5 to 2 times the aperture dimension at minimum, and ideally in the 100–200 mm range for an 80 × 100 mm basket. Undersized rock either falls through or migrates to the face under vibration and leaves voids inside the basket.
7.2 Angular over rounded
Angular crushed rock interlocks and resists the bursting pressure against the mesh face. Rounded river stone does not — it behaves like a bag of marbles and pushes outward on the face continuously. We have seen walls built with beautiful rounded stone that bulged visibly within two years. Use crushed angular rock.
7.3 Hard and sound
The rock should be hard, durable and free of clay and organic material. Soft sandstone and shale break down under wetting and drying cycles, and a basket full of degrading rock loses its mass and its interlock at the same time. If your local quarry supply is marginal, your engineer will specify a higher wire gauge to compensate — cheaper to buy better rock.
8. Installation Sequence
The sequence below is what an experienced crew follows. The order matters more than the speed.
8.1 Set out and excavate
Mark the wall line and excavate to the footing depth on the engineer's drawing. Check the retained height against the drawing at this point — if the ground is not where the survey said it was, this is the moment to stop and call the engineer, not after the first course is filled.
8.2 Prepare and compact the base
Place and compact the base material to a level, even surface. A gabion wall's first course sets the geometry for everything above it. A base that is out of level by 20 mm over 2 m will be visible in the finished face.
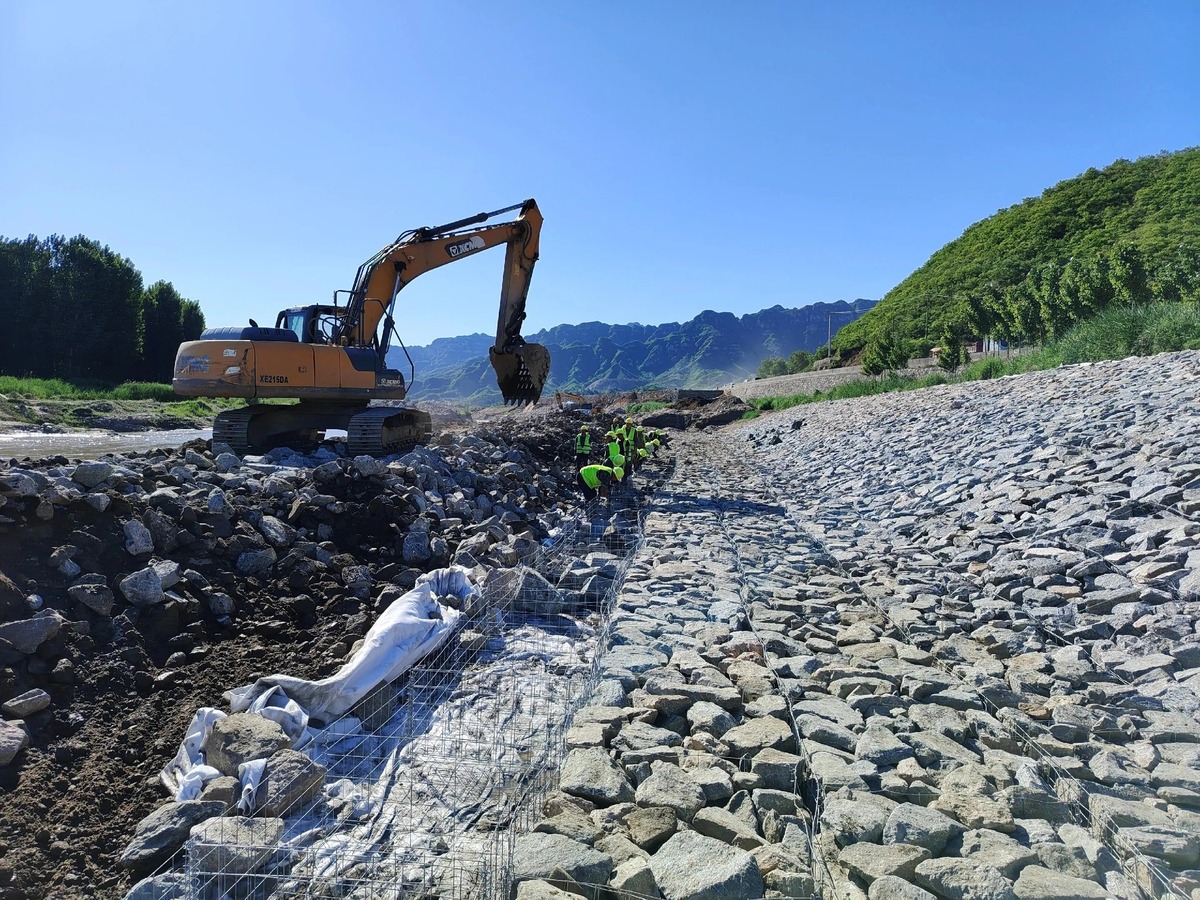
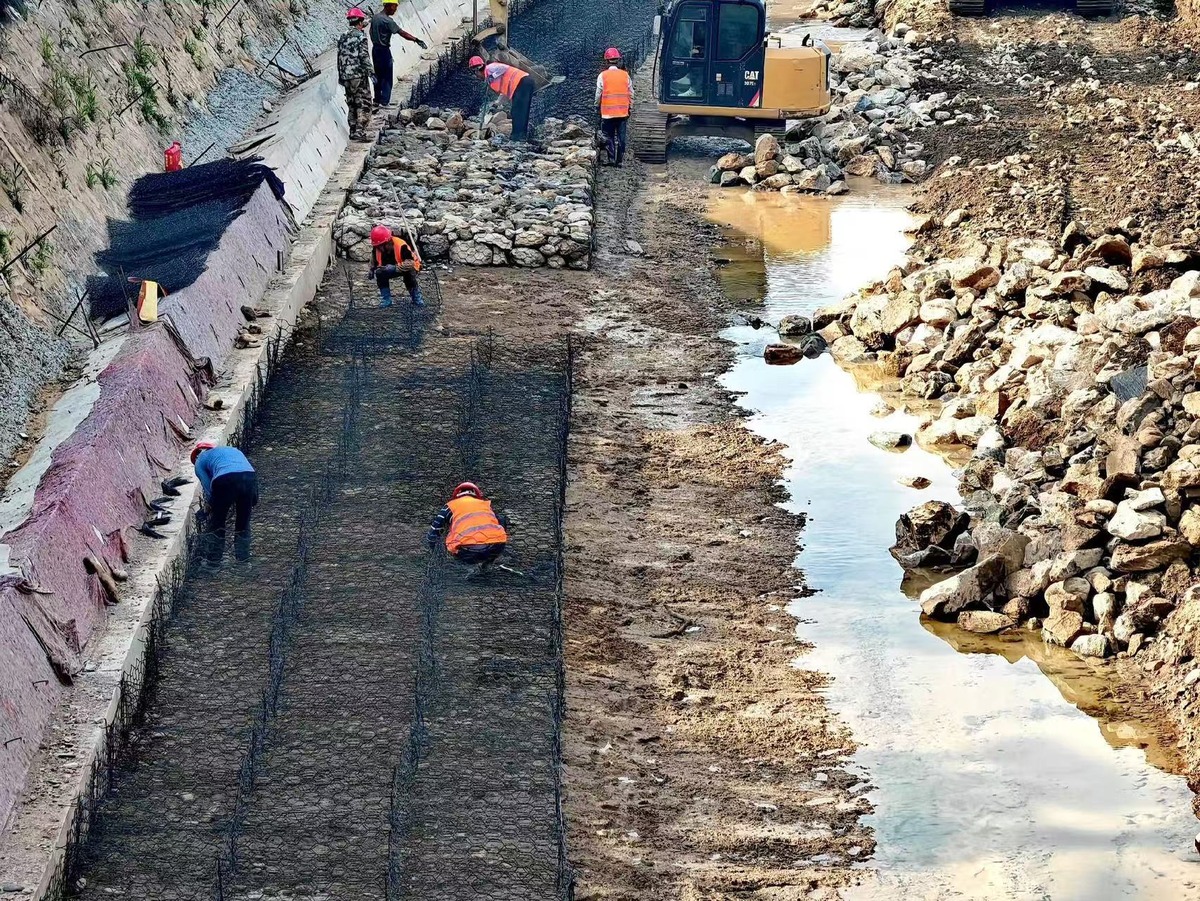
8.3 Assemble and lace the empty baskets
Open each basket, fold to shape, and lace the vertical seams and the top edges. Lacing is done with lacing wire or with C-rings and a pneumatic tool on larger jobs. The selvedge is the heavy wire at every edge and it is what the lacing pulls against — lace to the selvedge, never through the mesh.
8.4 Place the first course and brace
Position the empty baskets, connect them to each other, and brace the face before filling. Filling unbraced baskets is the single most common cause of a bulged face. Bracing holds the face flat while the rock load is applied.
8.5 Fill in layers, not in one drop
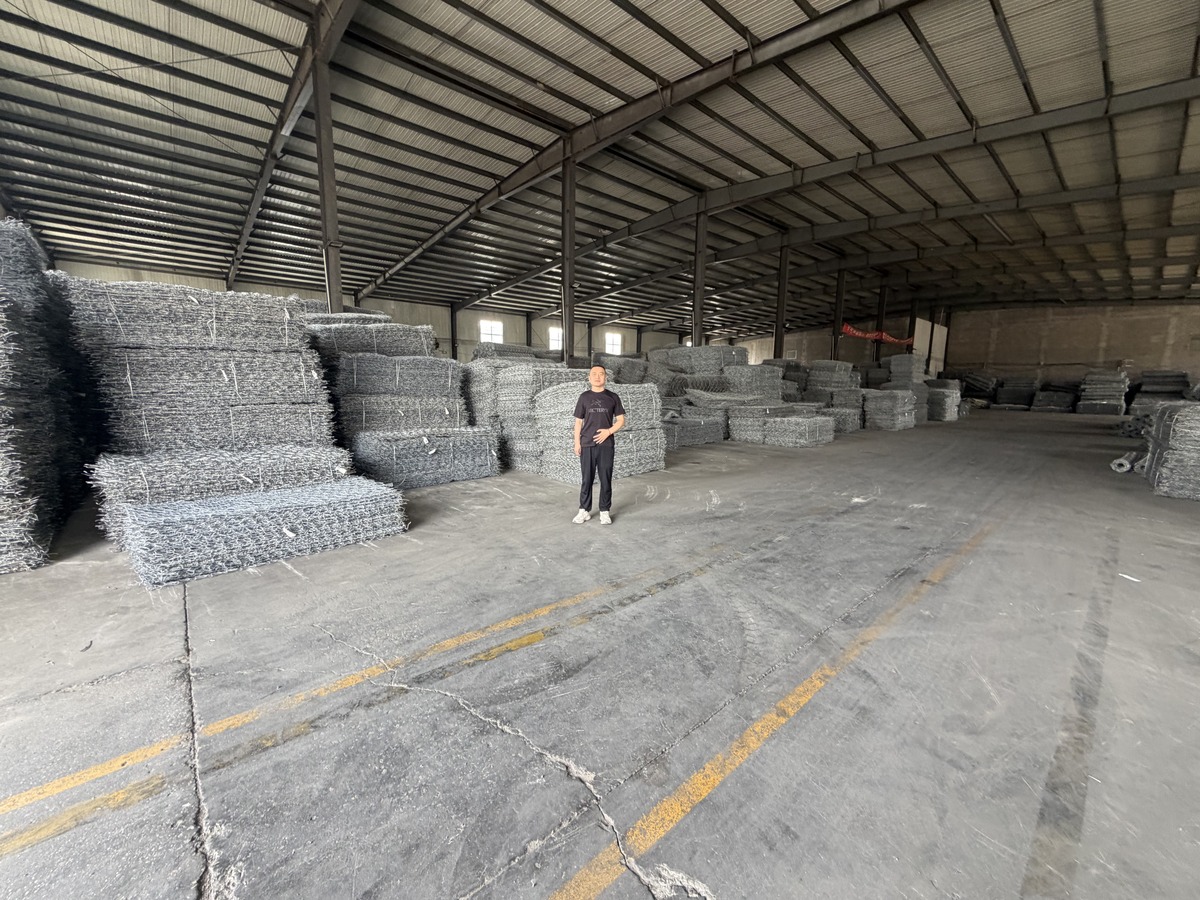
Fill in lifts of roughly 300 mm, hand-placing the face stone and machine-placing the core. Filling one basket completely before its neighbour is started creates an unbalanced load and a visibly uneven face.
8.6 Close, lace the lid, and step up
Close the lid, lace it to the selvedge on all four sides, then start the next course. Stagger the vertical joints between courses the way you would stagger brickwork — a continuous vertical seam through three courses is a weak line.
8.7 Backfill and drainage as you go
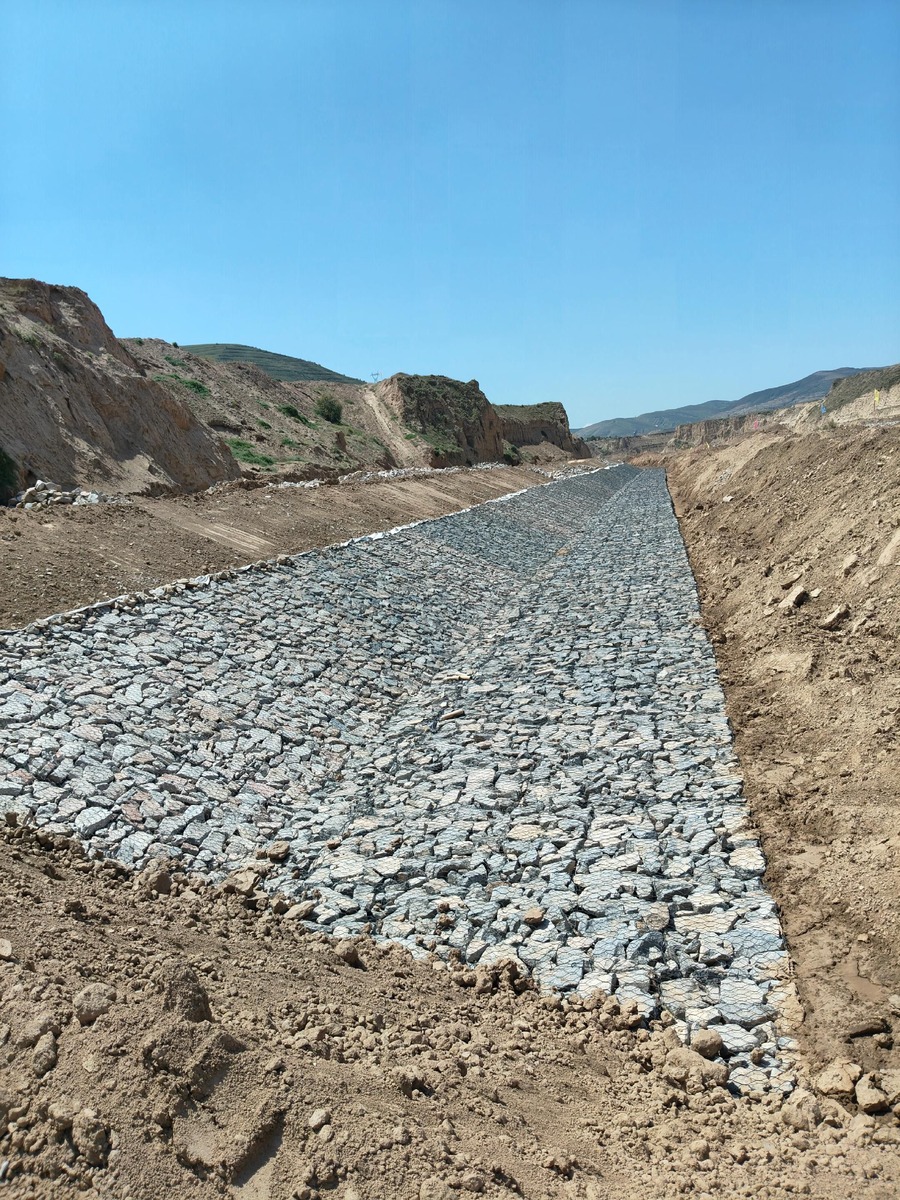
Place geotextile, free-draining backfill and the ag-pipe as each course is completed, not at the end. Retrofitting drainage behind a finished wall is expensive and usually done badly.
9. Geogrid and Tiers on Taller Walls
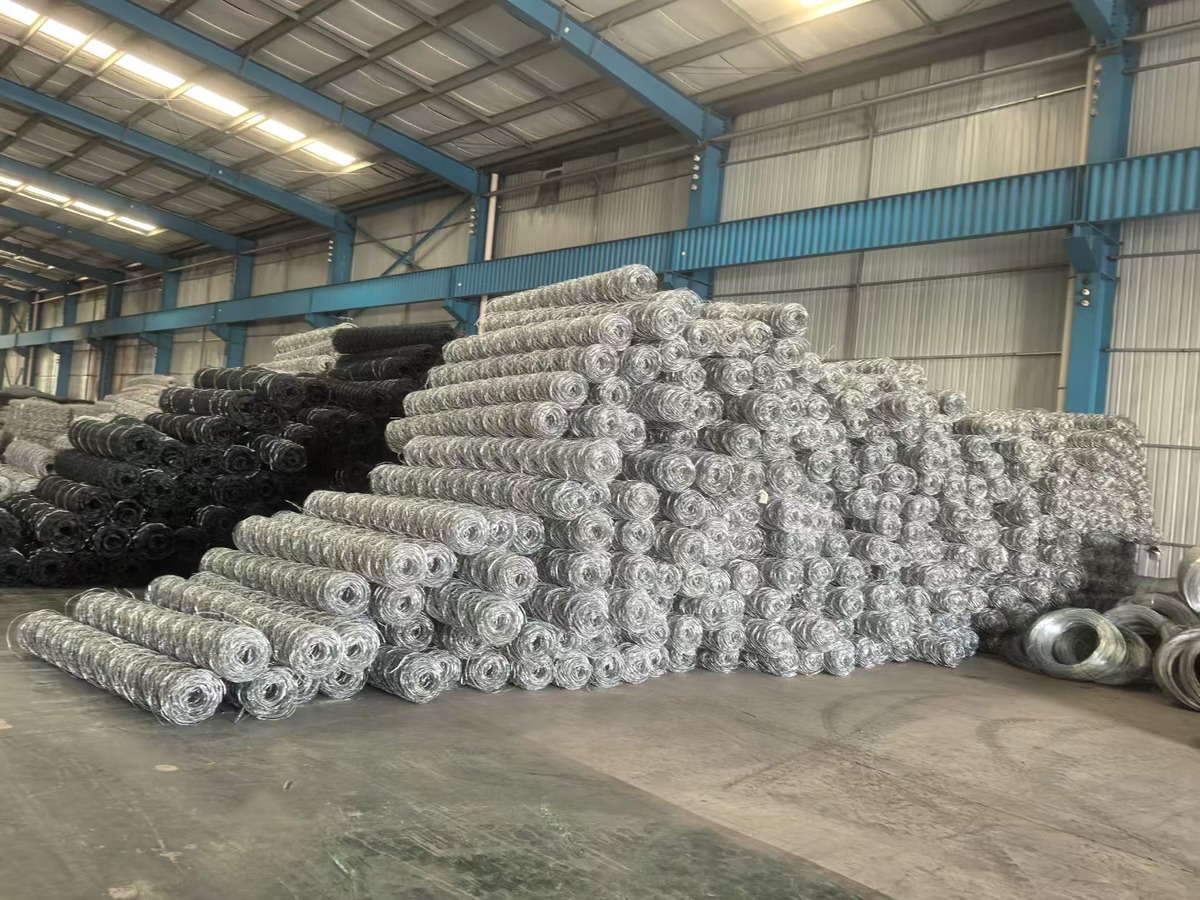
Once a wall gets past roughly 2–2.5 m, the engineer will usually introduce geogrid reinforcement — layers of geosynthetic laid back into the backfill between courses to tie the wall into the soil mass behind it. The wall stops being a gravity structure holding soil back and becomes a reinforced soil mass.
When a wall is too tall for a single lift, it gets tiered — built as two shorter walls with a horizontal setback between them. The setback is designed, not chosen: too small and the lower wall carries the upper wall's load as a surcharge, which is exactly the situation the setback exists to avoid.
From a supply point of view, tiered and reinforced walls need to be ordered as a designed set. The basket sizes, the geogrid lengths and the setback all come off the engineer's drawing, and ordering "a container of baskets" before that drawing exists is how a project ends up with the wrong sizes on site.
10. How Gabion Walls Actually Fail
| Symptom | Usual cause | Fix / prevention |
|---|---|---|
| Wall leans outward | Saturated backfill; no ag-pipe or nowhere to discharge | Designed drainage with a legal discharge point; surface cut-off drain |
| Face bulges between baskets | Filled without bracing; uneven fill lifts | Brace every course; fill in 300 mm lifts |
| Rock working out of the face | Fill smaller than the aperture; rounded stone | Angular rock 1.5–2× aperture; hand-place the face |
| Lacing splits at the seams | Laced through mesh instead of selvedge; undersized lacing wire | Lace to selvedge on all edges; correct lacing gauge |
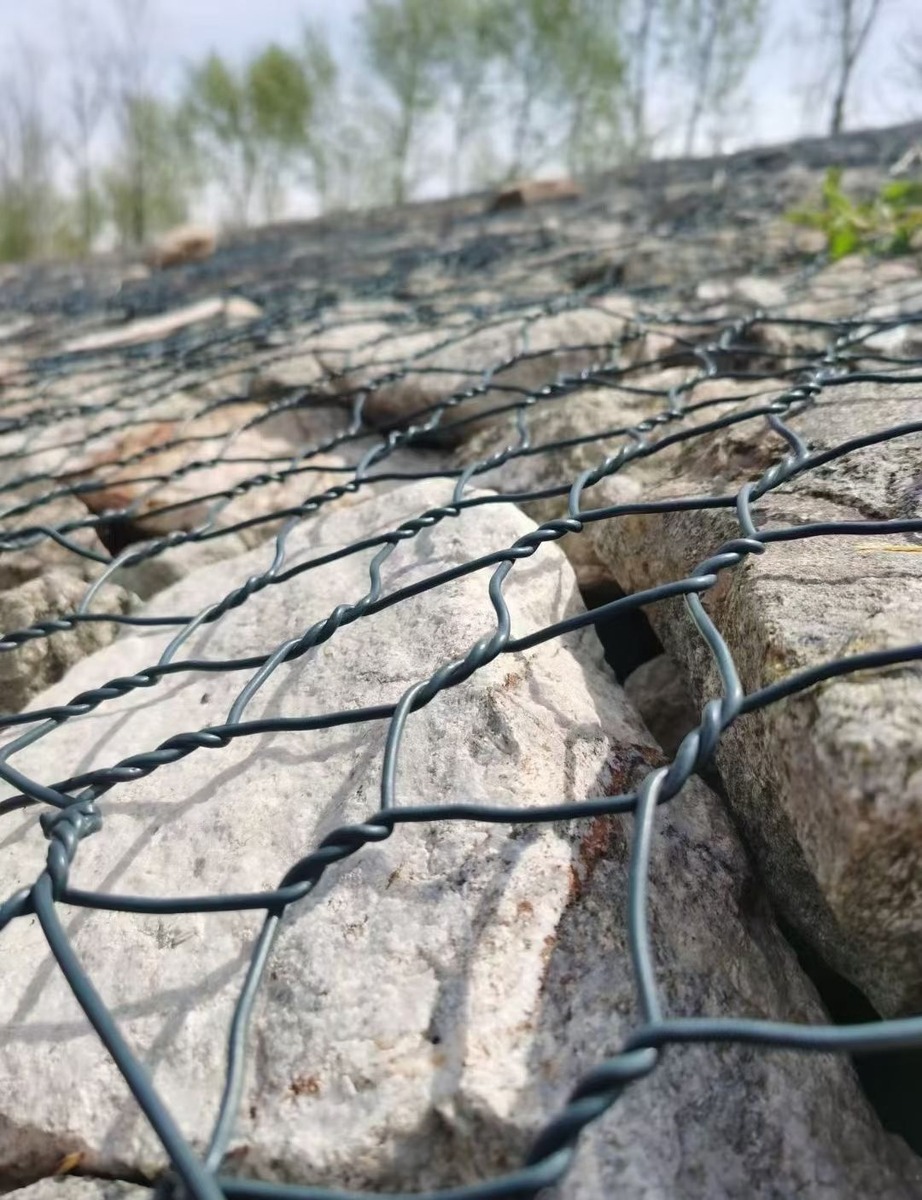
| Rust at the lacing wire early | Inland galvanised spec used on a coastal site | PVC-coated wire within the salt zone; state the corrosion category |
| Settlement cracks in the courses | Poorly compacted base; reactive clay movement | Compacted level base; geotechnical report and deeper footing in clay |
11. Inspection and Handover Paperwork
Australian councils typically require inspections at defined stages — commonly after the footing, after the drainage, and at completion. Book them early; in most councils inspectors are booked one to two weeks ahead, and a wall that is ready but un-inspected is a wall that is not progressing.
At completion you should hold:
- the engineer's design drawings, stamped and signed;
- the engineering certificate (form requirements vary by state);
- the inspection records from the certifier;
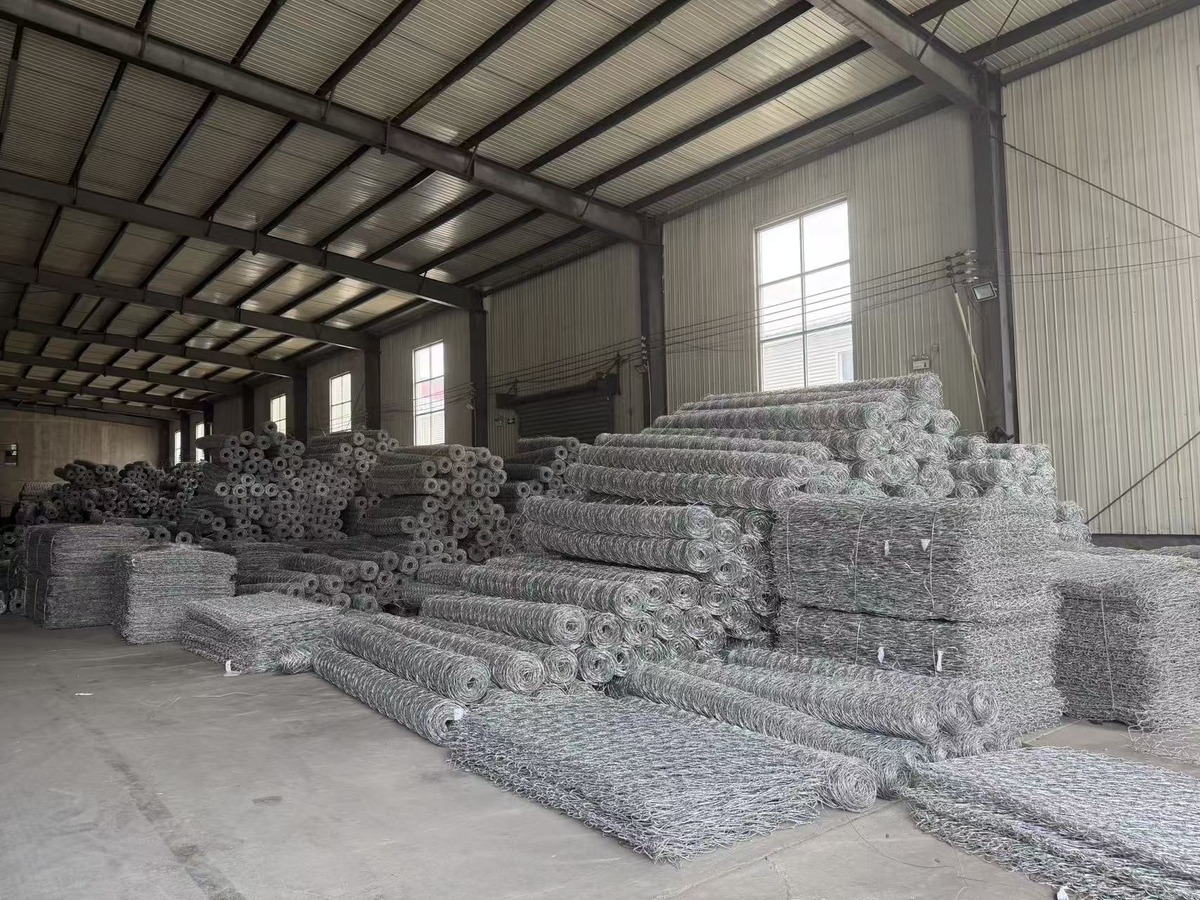
- your own material documentation — the mill certificate and coating test report for the baskets.
That last line is where manufacturers matter. We issue coating mass test results against GB/T 1839 with every shipment, and buyers who have had a certifier ask for it on site have never regretted having it in the file. Keep the whole set — you will need it at sale, and an undocumented wall is a conveyancing problem, not just a building one.
12. Maintenance Schedule
A gabion wall is low maintenance, not no maintenance. A practical schedule:
- Every 6 months, or after a major storm: walk the wall. Look for bulging, for rock working out of the face, and for any change in the ground line at the top.
- Every 12 months: clear vegetation out of the drainage discharge point. A blocked outlet is the most common cause of a wall that was fine for years and then failed in one wet season.
- Every 2–3 years: inspect the lacing wire and the exposed face coating, particularly within the splash zone and near the base where moisture sits longest.
- After any ground disturbance upslope: re-check. New irrigation, a new garden bed, or a new shed above the wall changes the load and the moisture regime.
Repairs are straightforward while they are caught early: a split seam gets re-laced, a bulging section gets emptied and re-filled with correct rock and bracing. Repairs that wait until the wall leans usually mean rebuilding.
13. FAQ: Australian Gabion Questions
Do I need council approval for a gabion wall under 1 metre?
Sometimes. Victoria and Queensland trigger at 1.0 m of retained height, but New South Wales councils commonly trigger at 600 mm and some Western Australian councils at 500 mm. Even below the threshold you usually need approval if the wall is near a boundary or building, carries a surcharge load such as a driveway, forms part of a pool barrier, or sits in a flood or erosion overlay. Measure the retained height — the difference in ground level — and confirm with your council before you order.
Does AS 4678 apply to gabion walls?
Yes, where the wall falls inside its scope. AS 4678-2002 Earth-Retaining Structures applies to walls between 800 mm and 15 m of retained height and uses limit state design, checking both collapse (overturning, sliding, structural failure) and serviceability (movement, cracking, durability over the design life). Below 800 mm you are outside the Standard. Within it, your engineer designs and certifies the wall to AS 4678 and specifies the footing, drainage, basket gauge and coating.
What coating should I specify near the coast?
Inland sites are normally fine with hot-dip galvanised mesh at a coating mass at or above 245 g/m² verified to GB/T 1839. Within a few kilometres of the coast, in salt-laden wind corridors, or in aggressive water, specify galvanised plus PVC. The failure we see most often is not a broken wall — it is rust appearing at the lacing wire well before the first maintenance inspection, caused by an inland specification used on a coastal site.
Can I fill the baskets with rounded river stone?
We advise against it. Angular crushed rock interlocks and resists the outward bursting pressure on the mesh face; rounded stone behaves like a bag of marbles and pushes on the face continuously. Use hard, sound, angular rock sized roughly 1.5 to 2 times the mesh aperture — typically 100–200 mm for an 80 × 100 mm basket — and hand-place the face stone.
Why does my engineer keep asking about drainage behind a permeable wall?
Because permeability is not drainage. A gabion wall lets water through the rock, but if the material behind it becomes saturated, that water adds hydrostatic pressure the drained design never accounted for. The wall leans, and once it leans it keeps going. A designed system uses free-draining backfill, a slotted ag-pipe at the base with a legal discharge point, a geotextile separator so fines do not clog the aggregate, and surface water control upslope.
How long does approval take, and when should I order baskets?
A Complying Development Certificate typically runs 10–20 business days; a Development Application runs 4–12 weeks for boundary, overlay or non-standard sites. Order so that the baskets land after the approval clears but with enough lead time for sea freight from Tianjin. A container that arrives weeks before the certificate sits on site weathered, which is exactly the condition that makes coating problems show up early.
What documentation should I keep after handover?
The stamped engineering drawings, the engineering certificate, the certifier's inspection records, and your material documentation — mill certificate and coating mass test report for the baskets. Keep all of it. An undocumented wall becomes a problem during conveyancing, not just during building, and the coating report is the document certifiers most often ask to see on site.
Send us the drawing — we will quote the baskets to match it
Tell us the retained height, the site location and your engineer's specification (aperture, wire diameter, coating). We manufacture to YB/T 4190-2018, supply coating mass test results to GB/T 1839 with every shipment, and ship FOB Tianjin. Samples and a full specification sheet go out the same week.
Shenzhou Haobo Metal Products Co., Ltd. · haobomesh.com
Editor's note: Approval thresholds in this guide reflect the figures most Australian councils work from and are minimums, not guarantees — overlay conditions and local schemes change them, so confirm with your own council or certifier before you build. Material figures are our manufacturing specification: mesh and baskets to YB/T 4190-2018 with tensile strength in the 350–550 MPa range, hot-dip galvanised coating mass at or above 245 g/m² verified to GB/T 1839. Written by the production team at Shenzhou Haobo Metal Products Co., Ltd.
Planning a gabion project? Start with fifteen build-ready ideas Read Gabion Ideas: 15 Ways to Use Gabion Baskets in Gardens, Landscaping and Site Works — garden walls, planters, benches and the civil side, with a basket spec for each.
Approved and specified - now build it right Read How to Build a Gabion Wall: 8-Step Construction Guide from Foundation to Lid — a step-by-step gabion wall build sequence from our workshop floor, including the mistakes that cause bulging and leaning.