How to Build a Gabion Wall: Step-by-Step Construction Guide from a Gabion Factory
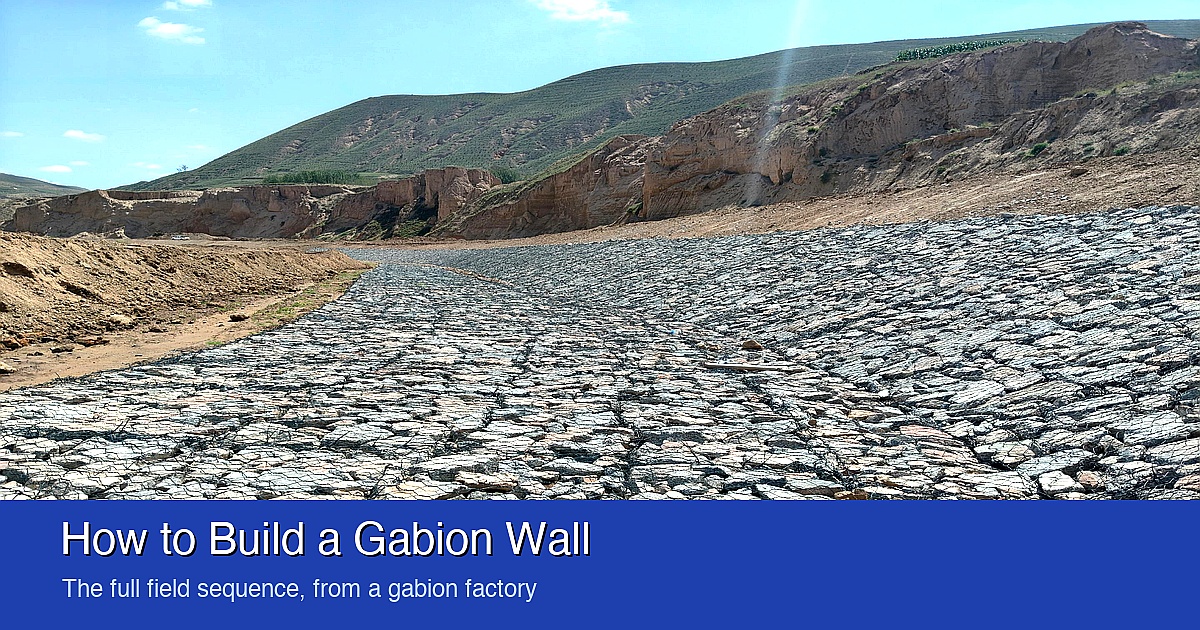
Last spring a landscaper sent us a photograph of a garden wall we had supplied the year before. The baskets were ours — the mesh was fine, the coating was fine — but the face of the wall bellied out like a sail. He wanted to know if the wire was defective. It was not. The crew had filled each basket in one pour from a loader bucket, with no internal bracing, and two tonnes of stone did what two tonnes of stone does.
We get a version of that photo every month. A gabion wall is one of the most forgiving structures in civil work — no mortar, no formwork, no curing — and that is exactly why people skip the five minutes of discipline that keep it straight. This guide is the sequence our own site crews follow, written for whoever is standing in front of a pallet of folded baskets wondering where to start.
It covers the full build: what to check before you dig, the base, assembly, setting, bracing, filling, closing the lids, and the drainage behind the wall that decides whether it is still standing in twenty years. Where a number matters, we give the number we work to.
Site checklist — have these ready before the truck arrives
☐ Baskets: 2×1×1 / 2×1×0.5 / 2×1×0.3 m units to match the wall height
☐ Lacing wire or spiral binders (supplied with the baskets)
☐ Bracing wire for the figure-eight wind ties
☐ Stone: hard, angular, 1.5–2× the mesh opening
☐ Geotextile fabric for the back of the wall
☐ Free-draining backfill aggregate and a slotted drain pipe
☐ Pliers, a come-along or straining bar, gloves
☐ String line, spirit level, tape, timber face-form boards
Before You Dig: Three Checks
Check the rules first. A garden feature under a metre is decoration in most jurisdictions; a wall that retains more than a metre of ground, stands near a boundary, or carries a driveway behind it is a structure, and may need approval and an engineer. Confirm this before you order baskets, not after — the answer changes the design, not the delivery.
Check the ground. Gabions tolerate soft ground better than any rigid wall, but the base still needs to be firm and level. If you can push a boot heel more than a centimetre into it, excavate until you cannot.
Check the water. Walk the site after rain. Where water runs, where it ponds, and where it would go if the wall were in the way. Every gabion failure photograph in our inbox has water somewhere in the story.
The Build, Step by Step
Excavate and compact the base
Strip topsoil and dig to firm ground — for a one-metre garden wall, 100–150 mm below grade is enough; taller or loaded walls go deeper and may need an engineer's footing. Lay a 100–150 mm bed of compacted crushed rock and level it with a string line. Every centimetre of level you win here is a centimetre you do not fight for the rest of the wall.
Unfold and assemble the baskets
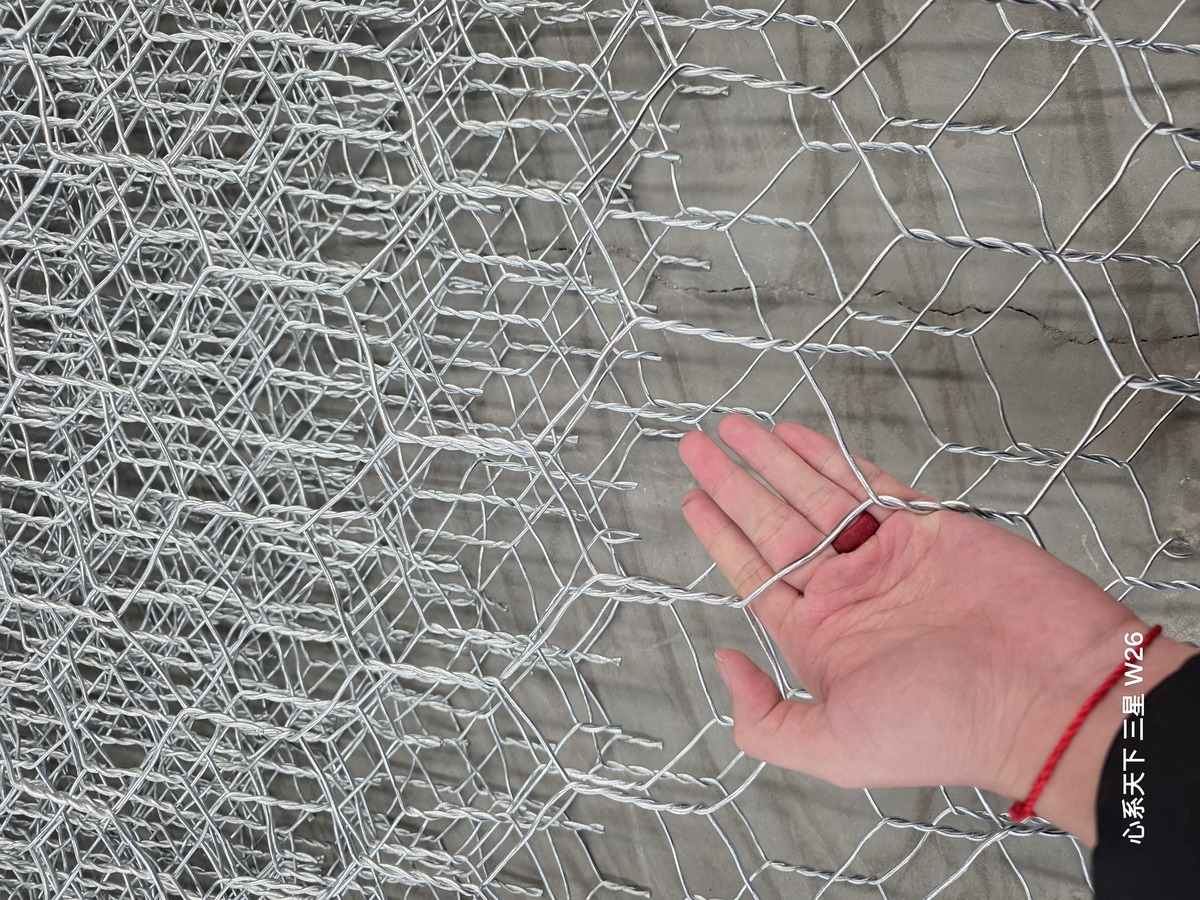
Spread each folded bundle on flat ground, lift the sides, ends and diaphragms to 90°, and lace every vertical joint with the supplied wire. Double the strand, pull each turn tight with pliers, and keep lacing spacing at 150–200 mm with no joint left unwired. Fold the wire tails into the body of the basket — tails left outside are what scratch hands and catch clothing for the next twenty years.
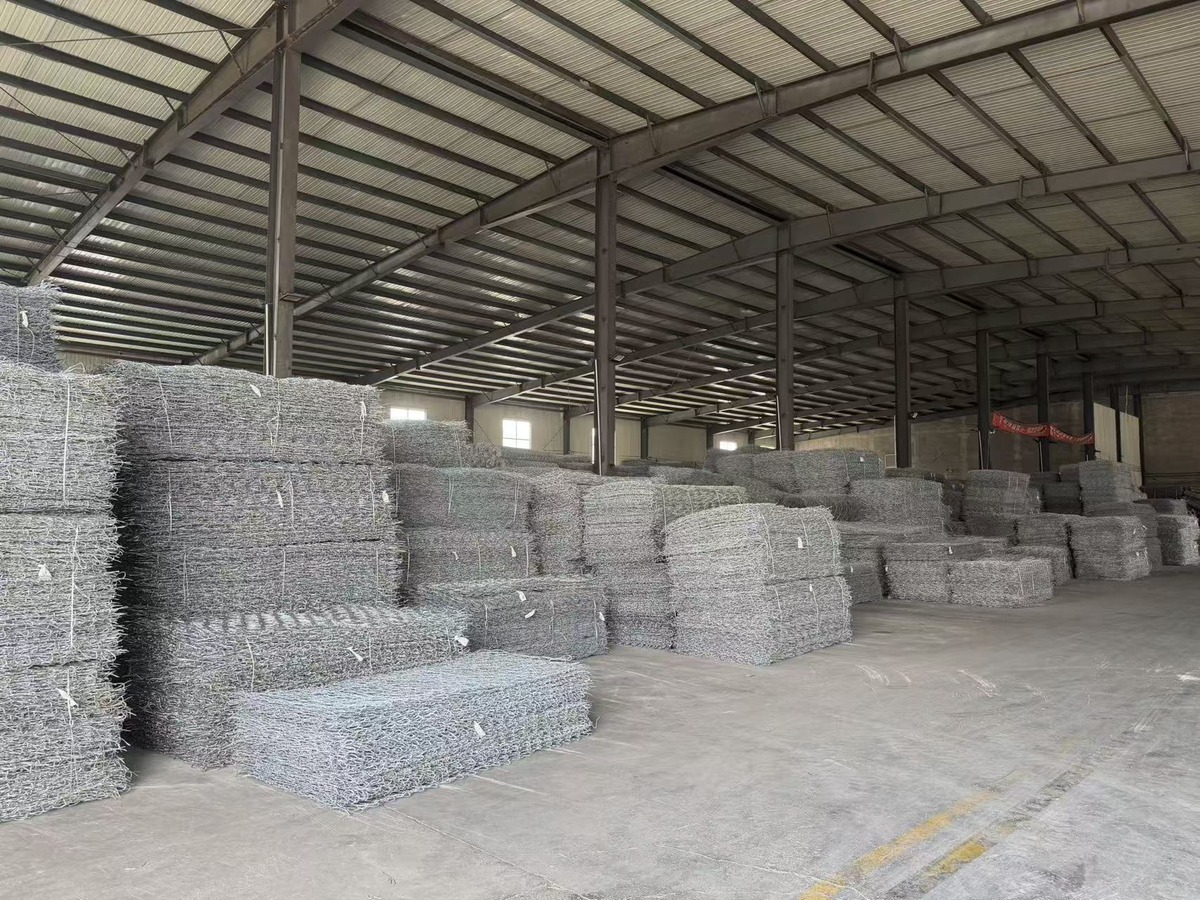
Set the line and connect the baskets
Carry the empty baskets to the string line — they are light until they are full, which is the whole point. Lace each basket to its neighbours along every touching edge, top and bottom, so the wall moves as one structure. Check line and level again now; once stone goes in, adjustments are a shovel job.
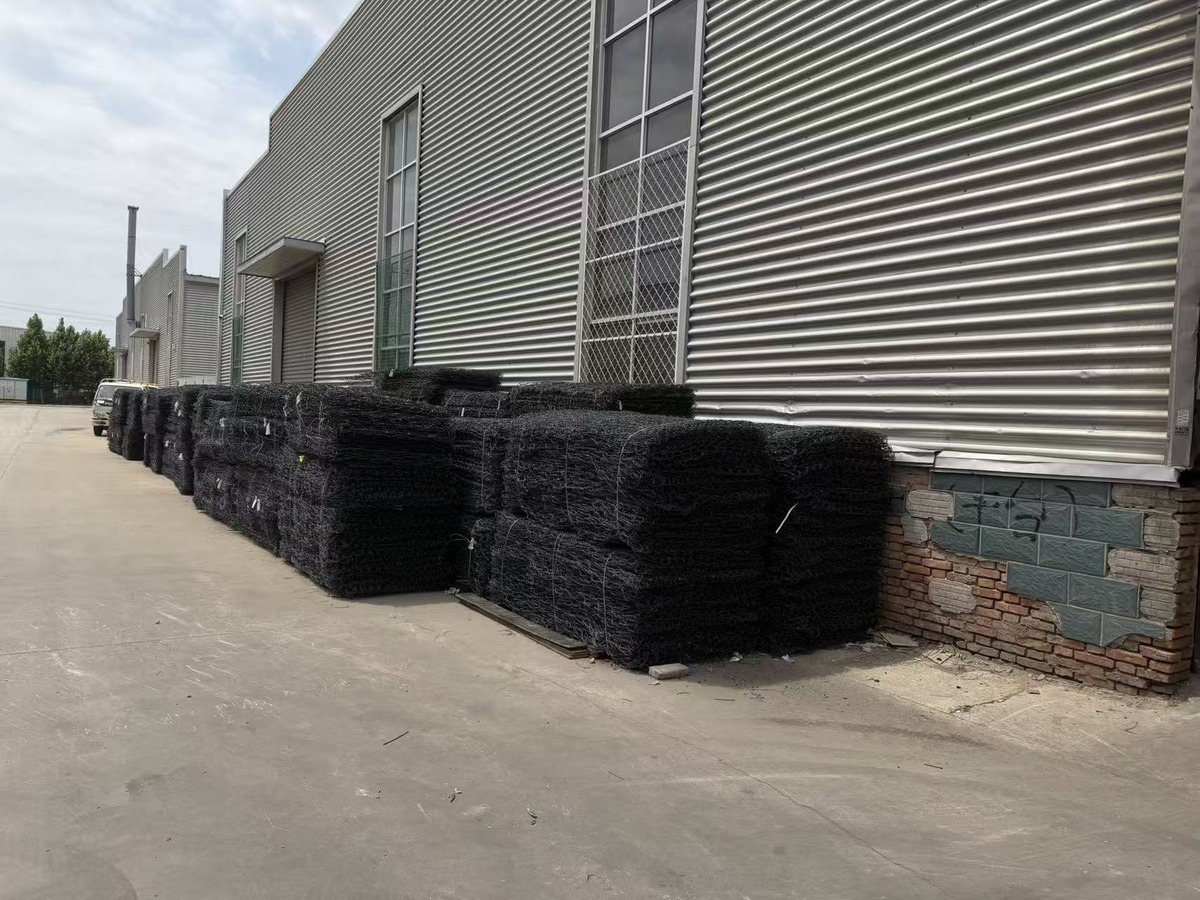
Brace the faces before you fill
This is the step in the photograph at the top of this article. Tie internal wind braces between the front and back faces in a figure-eight pattern — one row of braces at one-third fill height, another at two-thirds. On a show face, many crews also stand timber form boards against the mesh while filling and strike them before the lid goes on. Five minutes of bracing is the entire difference between a wall and a barrel.
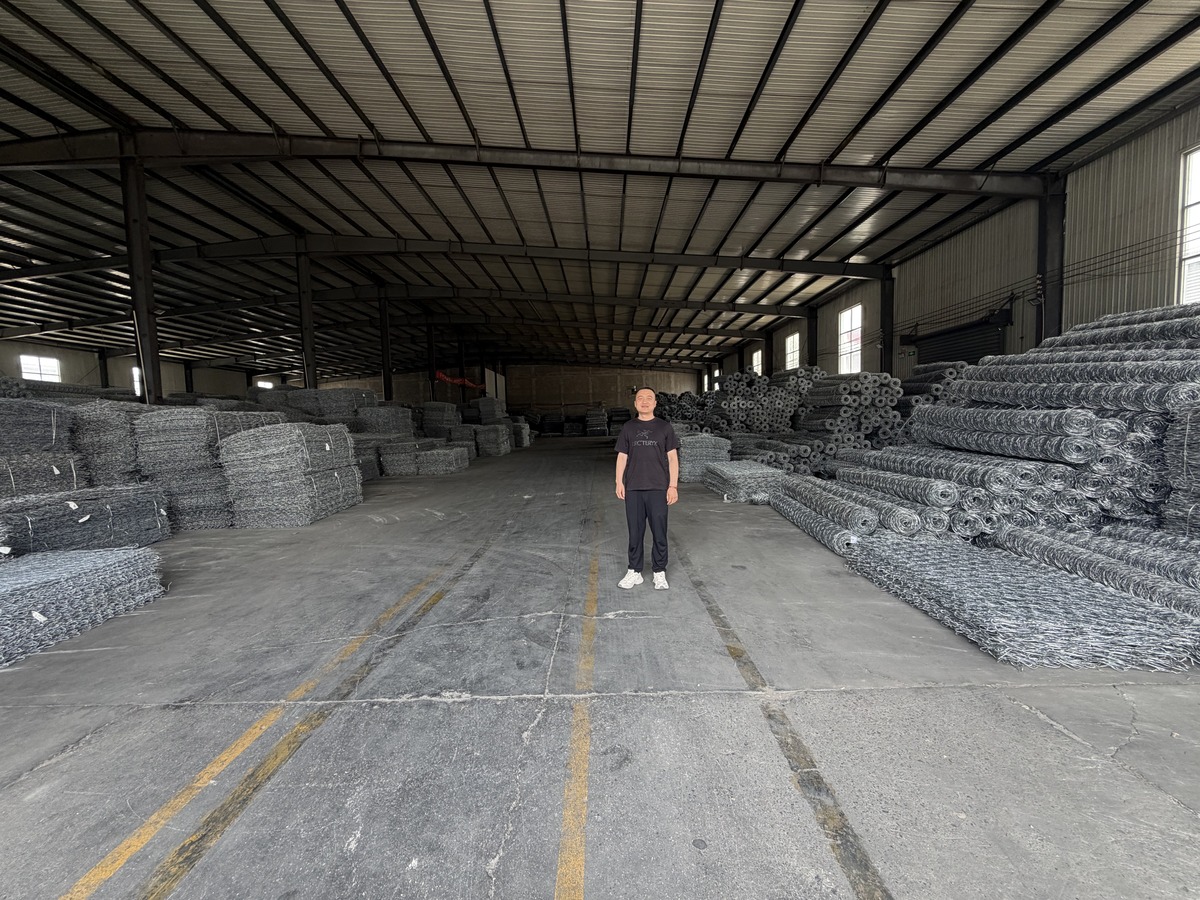
Fill in 300 mm lifts, face stone by hand
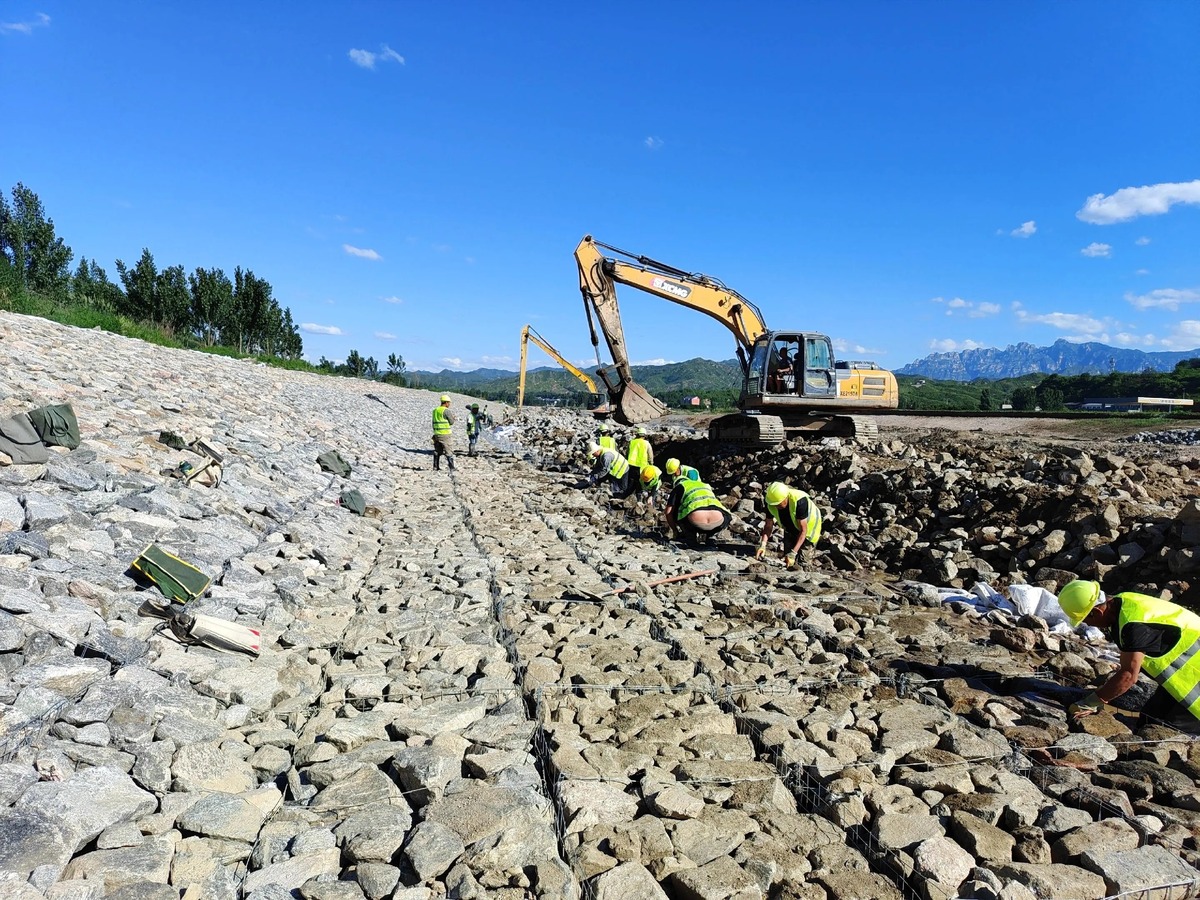
Machine-fill the core if you have one, but never drop a full bucket against a bare face. Hand-place flat, angular stone against the show faces, then fill the core in lifts of no more than 300 mm, levelling each lift before the next. Stone size follows the 1.5–2× rule: for the standard 80×100 mm mesh that means roughly 100–200 mm rock. Slightly overfill the top — the fill settles a few centimetres in the first weeks.
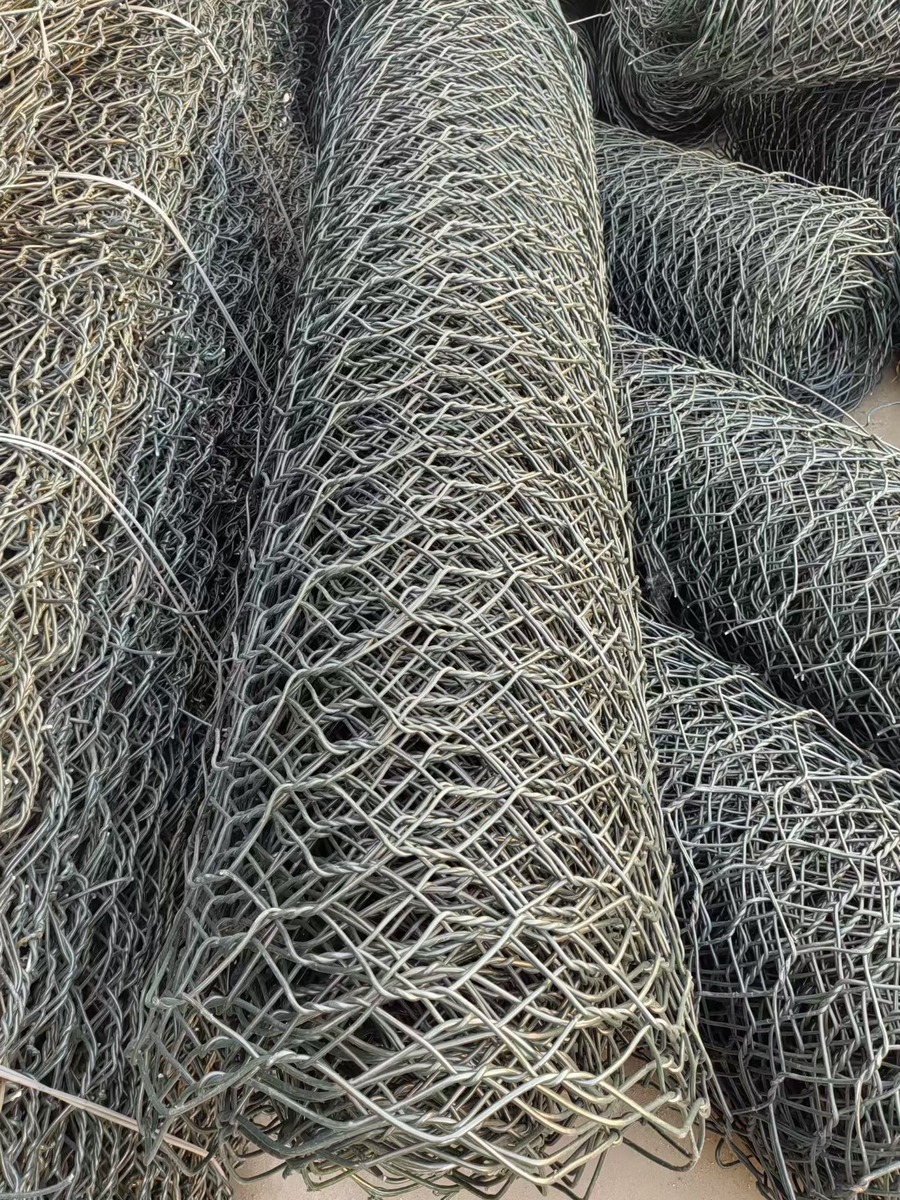
Close and lace the lids
Fold the lid down, pull it tight against the fill with a straining bar, and lace it to the sides, ends and diaphragms at the same 150–200 mm spacing. A loose lid drummed by rain will fatigue its own lacing — if the lid will not pull down flat, take stone out rather than forcing it.
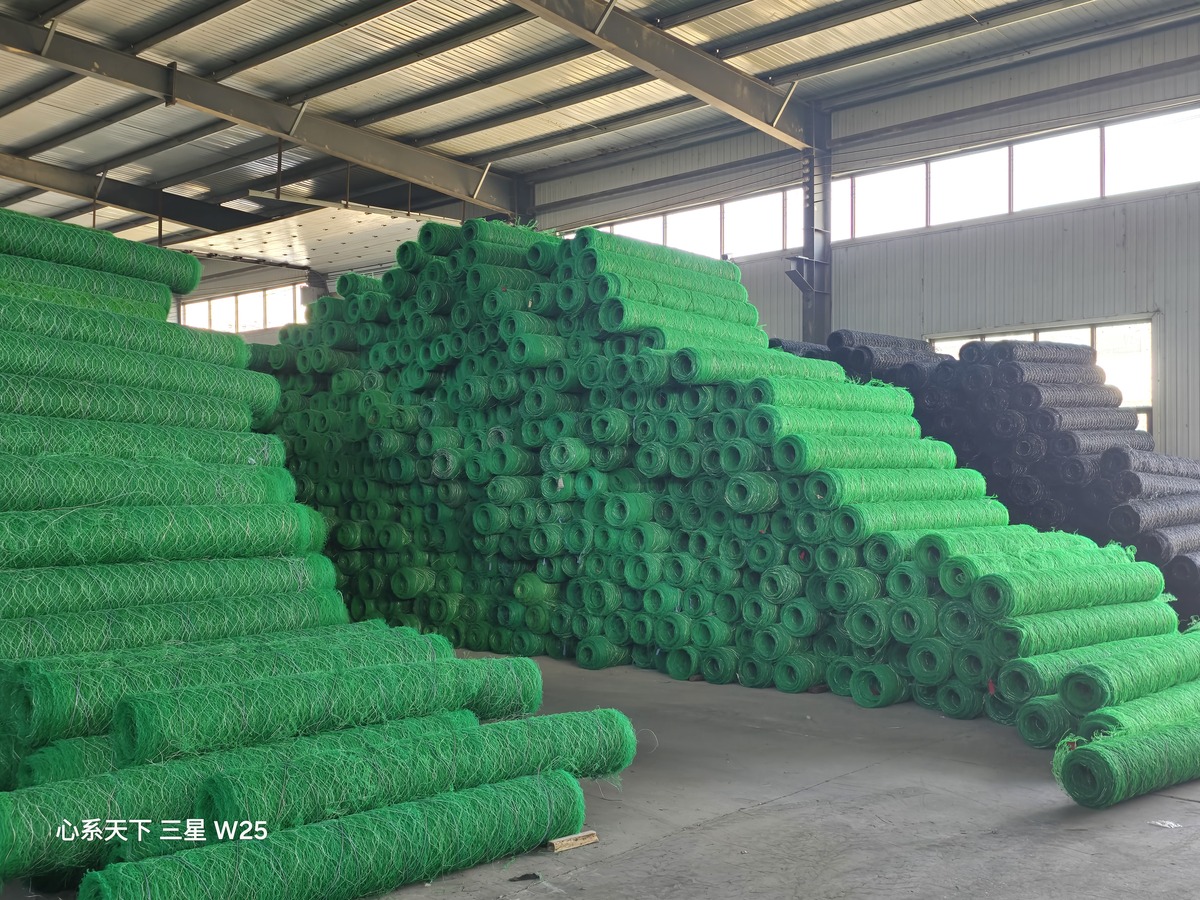
Backfill and drain behind the wall
A retaining wall is not finished when the last lid closes. Lay geotextile against the rear face, backfill with free-draining aggregate in compacted lifts, and run a slotted drain pipe at the base with somewhere legal to discharge. The wall itself is permeable, but the ground behind it is not — drainage is what stops that ground becoming a hydraulic jack.
Walk the wall, then walk it again next season
Check line, level and lid tension along the whole run, and snip any wire tails you missed. Then put a note in the calendar: after the first heavy rain or the first freeze-thaw, walk it again. A well-filled wall settles a little and stops; a wall with a drainage problem leans a little and does not stop. Catching the difference early is the cheapest maintenance in civil work.
Matching the Basket to the Wall Height
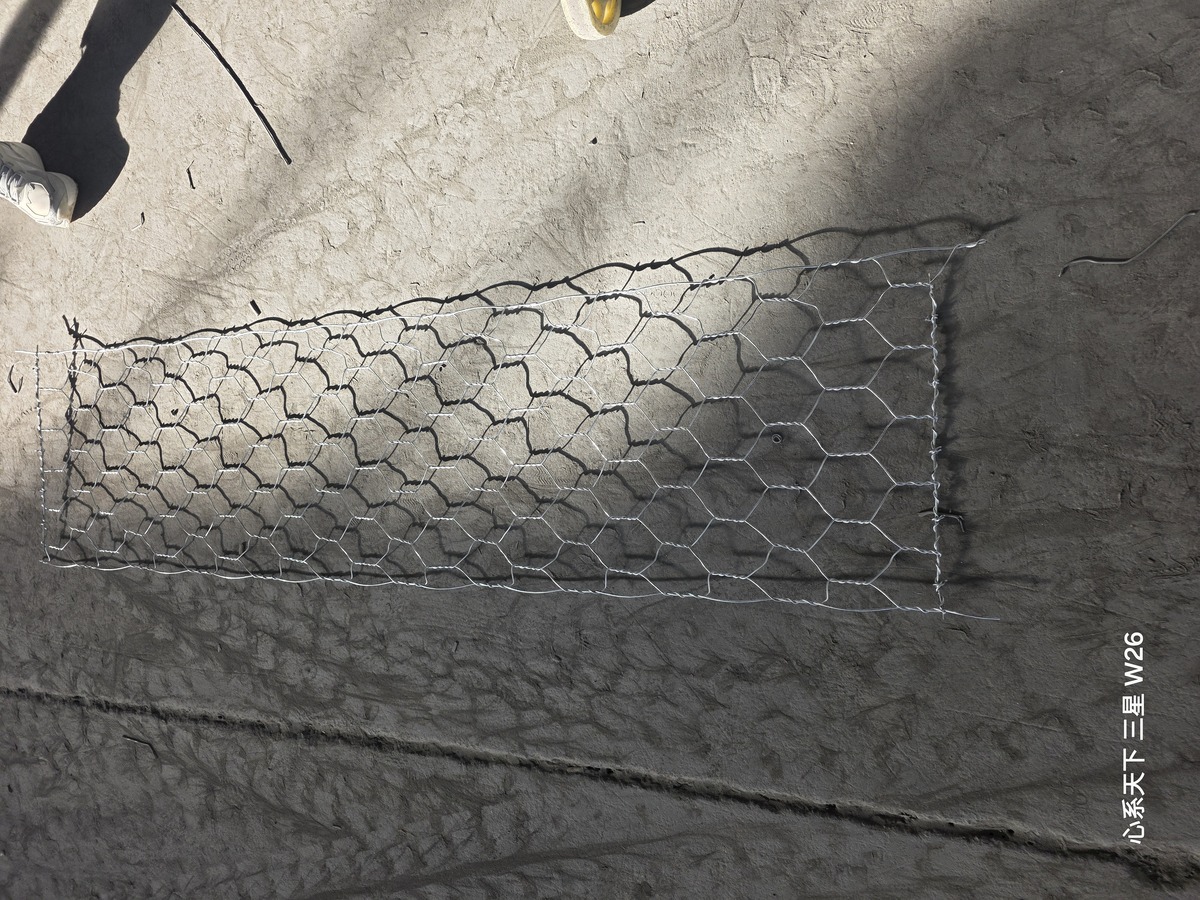
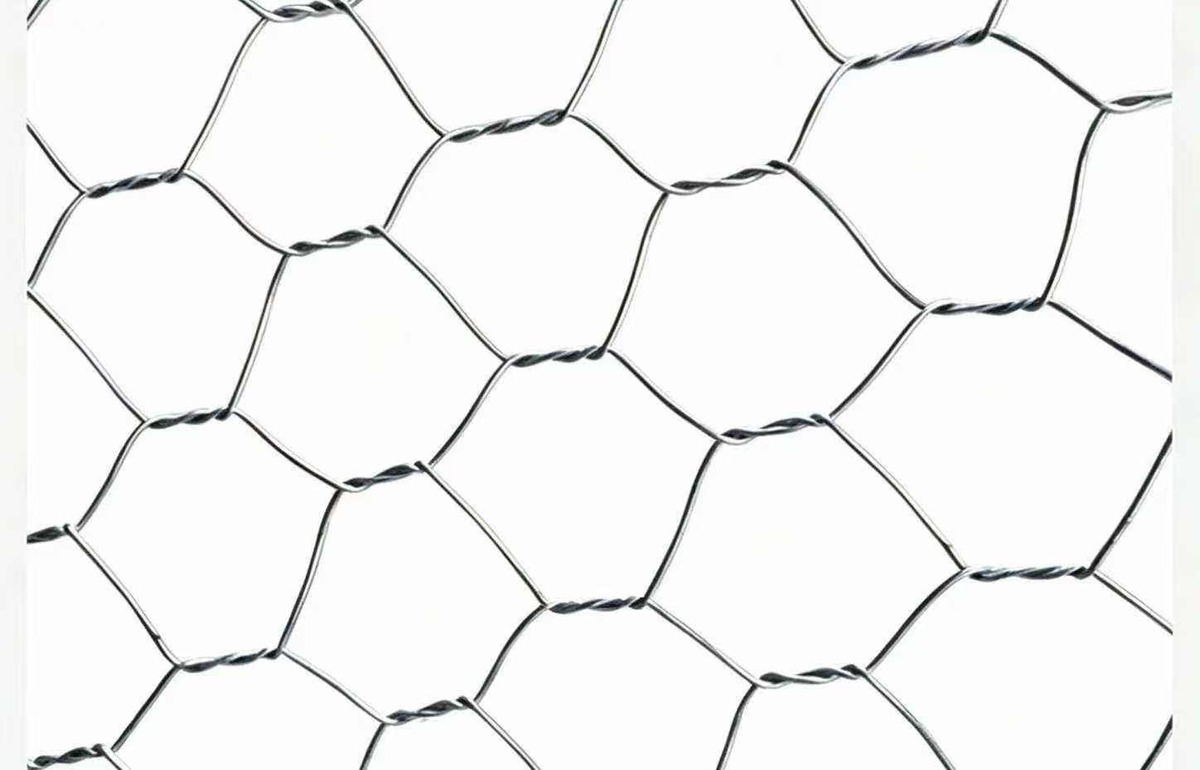
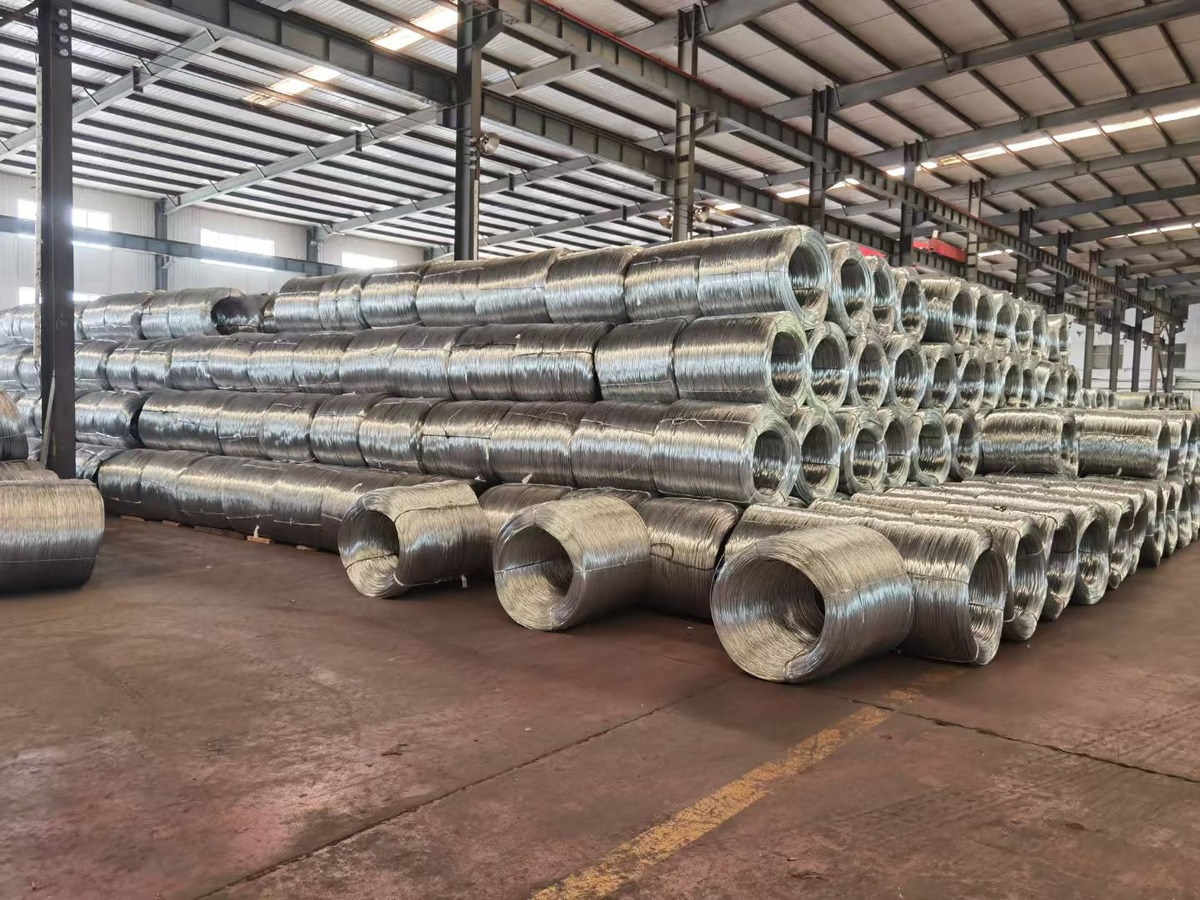
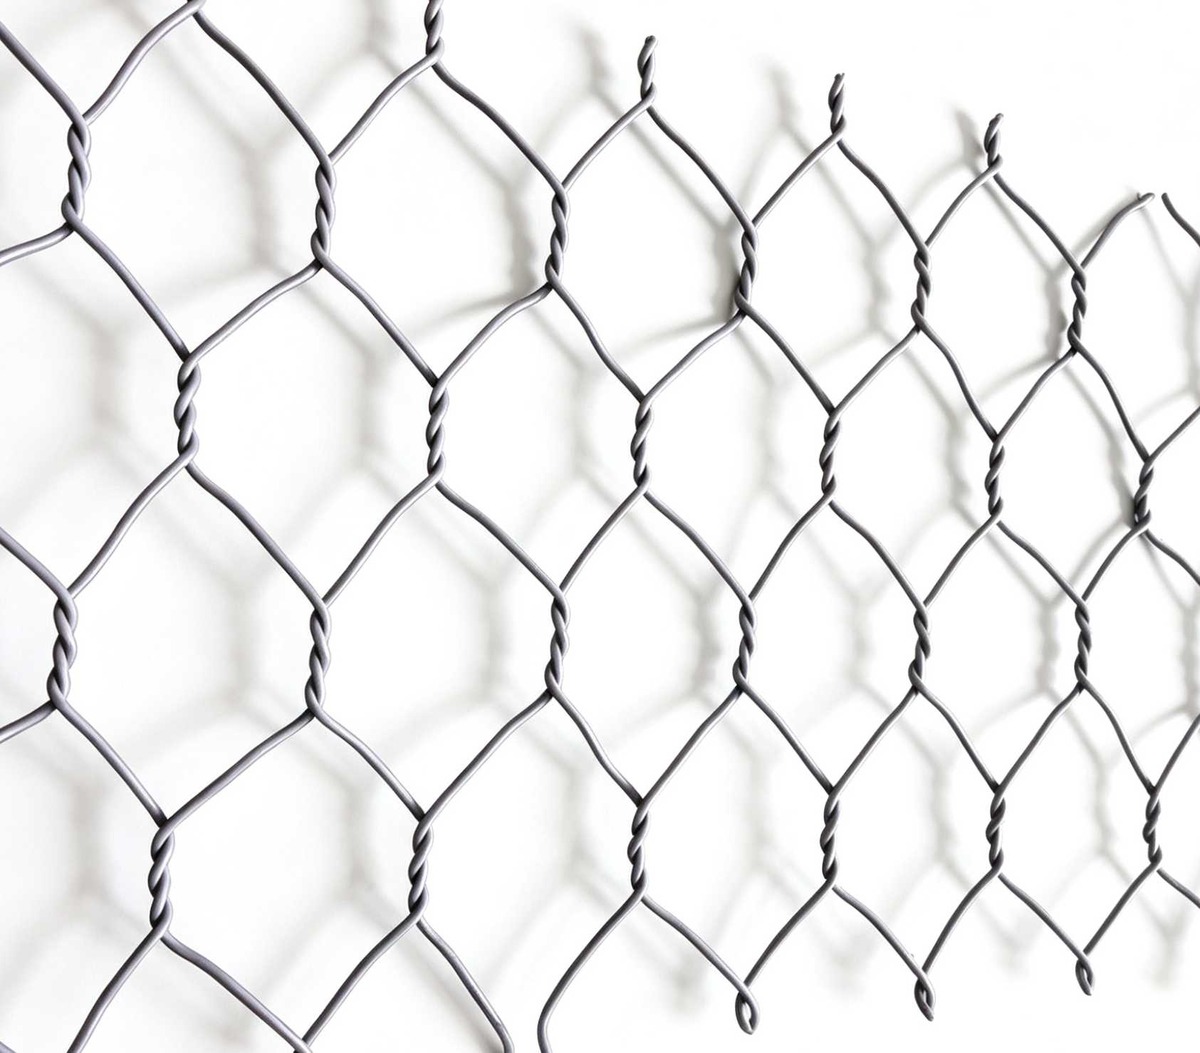
The combination below covers almost every wall we supply. All wire is low-carbon steel to YB/T 4190-2018 with tensile strength in the 350–550 MPa range; selvedge (edge) wire runs one size heavier than the mesh wire, so a 2.7 mm mesh wire pairs with a 3.4 mm edge wire.
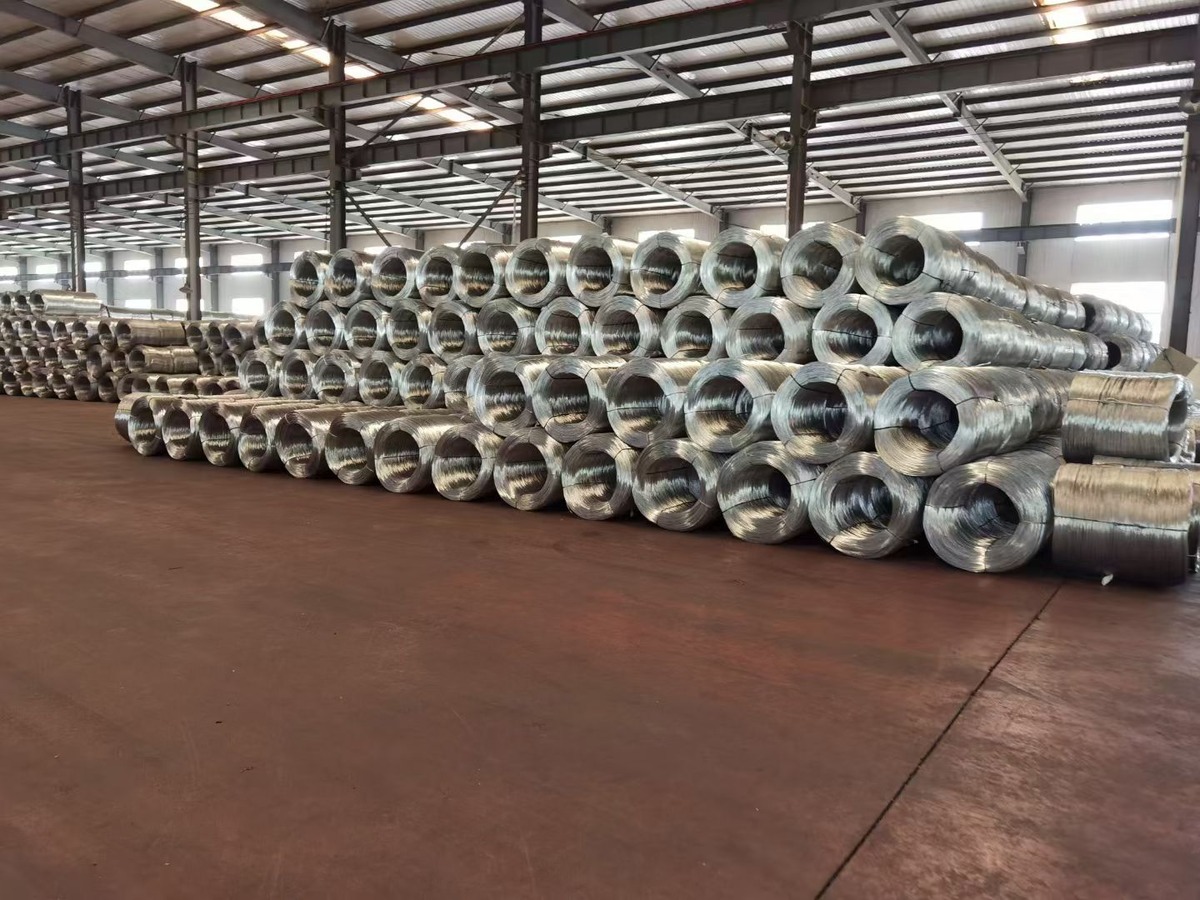
| Wall height | Basket combination | Mesh / wire | Notes |
|---|---|---|---|
| Up to 0.5 m | Single course of 2×1×0.5 m | 80×100 mm, 2.2–2.7 mm | Garden edging, planters; gravel bed is enough |
| 0.5–1.0 m | 2×1×1 m base + 0.5 m course, or two 0.5 m courses | 80×100 mm, 2.7 mm | The standard garden retaining wall; brace both lifts |
| 1.0–2.0 m | 1 m courses stepped back (battered) 6–10° | 80×100 mm, 2.7 mm; 3.4 mm selvedge | Approval and engineering usually apply — design first |
| Over 2.0 m | Tiered courses with geogrid reinforcement | To engineer's specification | A structure, not a DIY job — send us the drawings |
The Rework Photos We Get Sent
Four failures produce almost every unhappy email. Learn them once and you will never star in one:
| What the photo shows | What actually happened | The fix that never has to happen |
|---|---|---|
| Face bellied out like a sail | Filled in one pour, no wind braces | 300 mm lifts + figure-eight bracing |
| Wall leaning downstream | Water ponding behind the wall | Geotextile + free-draining backfill + drain pipe |
| Stone dribbling from the mesh | Fill smaller than the 1.5× rule | Size the stone to the mesh opening |
| Rust at the joints in year one | Light coating on a wet or coastal site | Heavy zinc 245 g/m² or zinc-aluminium outdoors |
Building in Wet Weather
Gabions are one of the few structures that can go in during rain — on emergency river work they sometimes go in during the flood — but wet-weather building has its own rules. Divert water away from the work face before you start, even if the diversion is temporary. Keep assembly runs short: set, brace and fill a few baskets at a time rather than lining up a hundred empty units for the rain to move. And never leave empty baskets standing overnight in a rising channel; a full basket weighs a tonne and stays put, an empty one is a kite.
Gabion Wall Questions, Answered from the Factory
How deep should a gabion wall foundation be?
For a garden wall up to one metre, 100–150 mm below grade onto firm, compacted ground is enough — gabions work by mass, not by toeing into the ground like concrete. Taller walls, walls near boundaries, and walls carrying loads behind them need an engineered footing, and in cold climates the base should sit below the local frost depth.
How long does it take to build a gabion wall?
A two-person crew typically assembles, braces, fills and closes two to four 2×1×1 m baskets per day by hand — call it four to eight square metres of wall face. A machine for filling roughly doubles that. The slowest part is always the hand-placed face stone, and it is the part you should never speed up.
Can I build a gabion wall by myself, without a crew?
Walls under a metre, yes — the baskets are light when empty and the work is repetitive rather than heavy. Above a metre you are handling a tonne of stone per basket and working at height on the upper courses, so bring help. Above two metres, treat it as an engineered structure with proper design and supervision.
What wire and mesh should I order for a retaining wall?
Our default: 80×100 mm mesh in 2.7 mm wire with a 3.4 mm selvedge wire, heavy zinc coating at 245 g/m² (verified to GB/T 1839) for outdoor walls. Dry, decorative garden features can drop to 2.2 mm wire and standard 60 g/m² galvanising. Wet, coastal or riverside sites should go to the zinc-aluminium coating. All wire runs to YB/T 4190-2018.
Do gabion walls need drainage behind them?
Yes, if they retain soil. The wall face is permeable, but the ground behind it is not — saturated soil adds hydrostatic pressure the mass of the wall was never sized for. Geotextile against the rear face, free-draining aggregate backfill, and a slotted drain pipe at the base with a legal discharge point.
Why did my gabion wall bulge, and can I fix it?
Bulging means the fill went in too fast with no internal bracing. Once the face has bowed it cannot be pushed back — the basket has to be emptied, re-braced with figure-eight ties every 300 mm of lift, and refilled. It is the most common rework job we get shown, and the cheapest one to never have.
How much stone does a gabion basket take?
Roughly 1.5 to 1.8 tonnes of stone per cubic metre of basket, depending on the rock density and how tightly the face is hand-placed. A standard 2×1×1 m basket therefore takes about 3 to 3.6 tonnes. Order the stone before the baskets land — on most sites the stone, not the wire, is the long-lead item.
Before you order
Send us the wall length, height and a photo of the ground
We will come back with the basket list, the mesh and wire spec, the stone tonnage and a filling sequence for your crew. Coating mass test results to GB/T 1839 travel with every shipment. FOB Tianjin.
Read next
Gabion Ideas: 15 Ways to Use Gabion Baskets →
Gardens, landscaping and site works - pick your project first.
Gabion Retaining Walls in Australia →
AS 4678, council approval and specification for taller walls.
Rockfall Netting Installation →
The slope-side cousin: anchors, posts and drape systems.
Workshop note: The numbers in this guide are our production and field defaults — lacing at 150–200 mm, 300 mm fill lifts, stone at 1.5–2× the mesh opening, wire to YB/T 4190-2018, coating mass to GB/T 1839. They suit standard walls on reasonable ground; slopes, soft soils, seismic zones and tall walls need an engineer's numbers, not a factory's. Written by the production team at Shenzhou Haobo Metal Products Co., Ltd.