Gabion Retaining Walls for Southeast Asian Infrastructure: Indonesia, Vietnam, Malaysia Seismic Design Guide 2026
Introduction: Gabion Retaining Walls for Southeast Asian Infrastructure Development
Southeast Asia is in the midst of the largest infrastructure development cycle in its history. Indonesia is relocating its capital to Nusantara in East Kalimantan — a USD 34 billion megaproject requiring thousands of kilometers of new roads, bridges, and slope stabilization in challenging tropical terrain. Vietnam's North-South Expressway (2,063 km, USD 18.7 billion) traverses the geologically complex Truong Son mountain range. Malaysia's Pan Borneo Highway (2,083 km, USD 6.9 billion) crosses some of the most landslide-prone terrain in Southeast Asia. Thailand's Eastern Economic Corridor (EEC) is driving massive industrial and logistics infrastructure development on soft marine clay foundations.
Key Takeaways
- Gabion retaining walls are technically superior to reinforced concrete for SE Asian conditions: The combination of high seismic hazard (PGA 0.3-0.6g), intense tropical rainfall (2,000-4,000mm/year), deep compressible residual soils, and remote construction sites in mountainous or forested terrain makes gabions the optimal solution. Their flexibility accommodates differential settlement, their self-drainage eliminates hydrostatic pressure, and their constructability eliminates the need for concrete batching plants, formwork, and pile foundations at remote sites.
- YB/T 4190-2018 material specifications with SE Asian enhancements: 2.7-3.0mm wire (3.0mm for seismic zones and walls >5.0m), Galfan coating minimum 275 g/m², 80×100mm mesh opening with angular quarried stone fill (d50 = 150-200mm). PVC coating (0.6mm minimum) for aggressive environments. The Galfan enhancement is particularly important for SE Asian conditions — tropical humidity accelerates zinc consumption by 1.5-2.0× compared to temperate environments.
- Seismic design increases base width by 15-25%: For Indonesian seismic zones 4-6 (PGA > 0.3g), base width/height ratio ≥ 0.70 for walls exceeding 4.0m. Geogrid reinforcement is required for walls >5.0m in seismic zones, with 0.5m vertical spacing in the lower half of the wall.
- Drainage is the critical success factor: A complete drainage system (geotextile filter + 300mm drainage gravel + Φ100-150mm collector pipe + weep holes at 2.0-3.0m spacing) is mandatory for all SE Asian gabion retaining walls. Surface interceptor drains above the wall crest are equally important — without them, concentrated surface runoff infiltrates into the retained soil mass and can saturate it during a single intense rainfall event.
- ACFTA zero-duty import makes Chinese gabions highly competitive: For a 5.0m × 100m retaining wall, total landed material cost is approximately USD 16,000-21,000 (USD 32-42/m² of wall face), delivering 30-40% cost savings compared to equivalent reinforced concrete walls. For the Nghi Son-Dien Chau expressway in Vietnam, the gabion alternative saved 39% compared to reinforced concrete — primarily from eliminating deep pile foundations on residual soils.
Table of Contents
- 1. Introduction: Gabion Retaining Walls for Southeast Asian Infrastructure Development
- 2. Why Gabion Retaining Walls for Southeast Asia? The Technical Case
- 3. Gabion Retaining Wall Types for Southeast Asian Applications
- 4. Material Specifications: YB/T 4190-2018 for SE Asian Retaining Walls
- 5. Geotechnical Design: Stability Analysis for Gabion Retaining Walls
- 6. Drainage Design: The Critical Success Factor
- 7. Construction Methodology for Tropical SE Asian Conditions
- 8. Procurement: Importing Chinese Gabions for SE Asian Projects
- 9. Case Study 1: Trans-Sumatra Toll Road, Indonesia
- 10. Case Study 2: North-South Expressway, Vietnam (Central Highlands Section)
- 11. Case Study 3: Pan Borneo Highway, Malaysia (Sarawak Section)
Across all of these megaprojects, gabion retaining walls have emerged as the preferred solution for slope stabilization, earth retention, and erosion control — not as a "cheap alternative" to reinforced concrete, but as a technically superior choice for the specific geotechnical and climatic challenges of tropical Southeast Asia. The combination of high seismic hazard (Indonesia, the Philippines, and Myanmar lie on the Pacific Ring of Fire with PGA values of 0.3-0.6g), intense tropical rainfall (2,000-4,000mm annually with extreme infiltration potential), deep residual soil profiles (20-50m of weathered tropical soils overlying bedrock), and challenging construction access in remote mountain and forest terrain makes gabions uniquely well-suited compared to rigid concrete retaining structures.
This article provides a comprehensive engineering design guide to gabion retaining walls for Southeast Asian infrastructure projects, referencing the Chinese national standard YB/T 4190-2018 alongside Indonesian SNI, Malaysian MS, and Vietnamese TCVN standards. It covers geotechnical design, structural analysis, material specifications, seismic design considerations, drainage design, and practical guidance for procurement, construction, and quality control in tropical Southeast Asian conditions.
Why Gabion Retaining Walls for Southeast Asia? The Technical Case
Advantage 1: Seismic Resilience
The defining geotechnical challenge of Southeast Asian infrastructure is earthquake loading. Indonesia experiences over 5,000 recorded earthquakes annually (M ≥ 4.0), with devastating events such as the 2018 Palu earthquake (Mw 7.5, PGA > 0.5g) and the 2004 Aceh-Andaman megathrust (Mw 9.1) demonstrating the catastrophic potential. In this seismic environment, rigid reinforced concrete retaining walls — which rely on structural continuity and cantilever bending resistance — are fundamentally vulnerable to seismic failure modes: base sliding, overturning, and structural cracking at the wall-stem-to-base junction.
Gabion retaining walls, by contrast, are inherently seismic-resistant for three reasons:
- Flexibility and ductility: Gabions are not rigid structures. They can accommodate differential settlement, base rotation, and even internal shear deformation without structural failure. During the 2018 Palu earthquake, over 85% of reinforced concrete retaining walls along the Palu-Koro fault rupture zone suffered total or partial collapse, while gabion retaining walls in the same area (primarily along transmigration road corridors in Central Sulawesi) showed surface deformation and minor bulging but no structural collapse.
- Energy dissipation: The individual stones within gabion baskets can shift and reorient during seismic shaking, dissipating kinetic energy through inter-particle friction and stone fracture — a process analogous to the hysteretic damping that makes rockfill dams inherently earthquake-resistant. Rigid concrete walls have no equivalent energy dissipation mechanism.
- Self-drainage: Gabion walls are 70-80% void space by volume (stone fill porosity), meaning pore water pressures cannot develop within the wall body. In reinforced concrete walls, drainage is critically dependent on functioning weep holes and drainage gravel — which frequently clog with fine tropical soil particles, leading to hydrostatic pressure buildup behind the wall. During earthquakes, this pore pressure can increase by 30-50% (cyclic loading-induced pore pressure generation in saturated backfill), dramatically increasing the lateral earth pressure and causing concrete wall failure.
Advantage 2: Foundation Adaptability on Tropical Residual Soils
Southeast Asian tropical residual soils — formed by intense chemical weathering of parent rock under high temperature and rainfall — present unique foundation challenges. These soils (commonly classified as silty clays or clayey silts under the USCS system, with high plasticity and low to moderate strength) exhibit:
- High compressibility: Typical compression index Cc = 0.2-0.5, meaning a 5m high retaining wall with 100 kPa base pressure would experience 50-150mm of settlement in these soils. A rigid concrete wall would crack under this differential settlement; a gabion wall simply settles uniformly as a monolithic block.
- Strength reduction upon wetting: Tropical residual soils can lose 30-50% of their undrained shear strength when saturated — a critical consideration in climates where intense rainfall events of 100-200mm in 24 hours are common. Gabion walls, through their self-draining characteristic, prevent saturation of the retained soil mass immediately behind the wall (the critical zone for stability), while concrete walls — even with functioning weep holes — cannot prevent this near-field saturation.
- Variable thickness over bedrock: The depth to bedrock in tropical weathered profiles can vary from 2m to 30m+ over distances of 50-100m — a variability that makes uniform deep foundations for concrete walls prohibitively expensive. Gabion walls, with their tolerance for differential settlement, can be founded at a uniform shallow depth (1.0-1.5m below ground surface) without the need for deep foundations to reach consistent bearing strata.
Advantage 3: Constructability in Remote and Difficult Terrain
Many Southeast Asian infrastructure projects — particularly in Indonesia's outer islands, Vietnam's central highlands, and Malaysia's Sabah and Sarawak states — are located in remote terrain with limited or no road access. Gabion retaining walls offer decisive constructability advantages in these conditions:
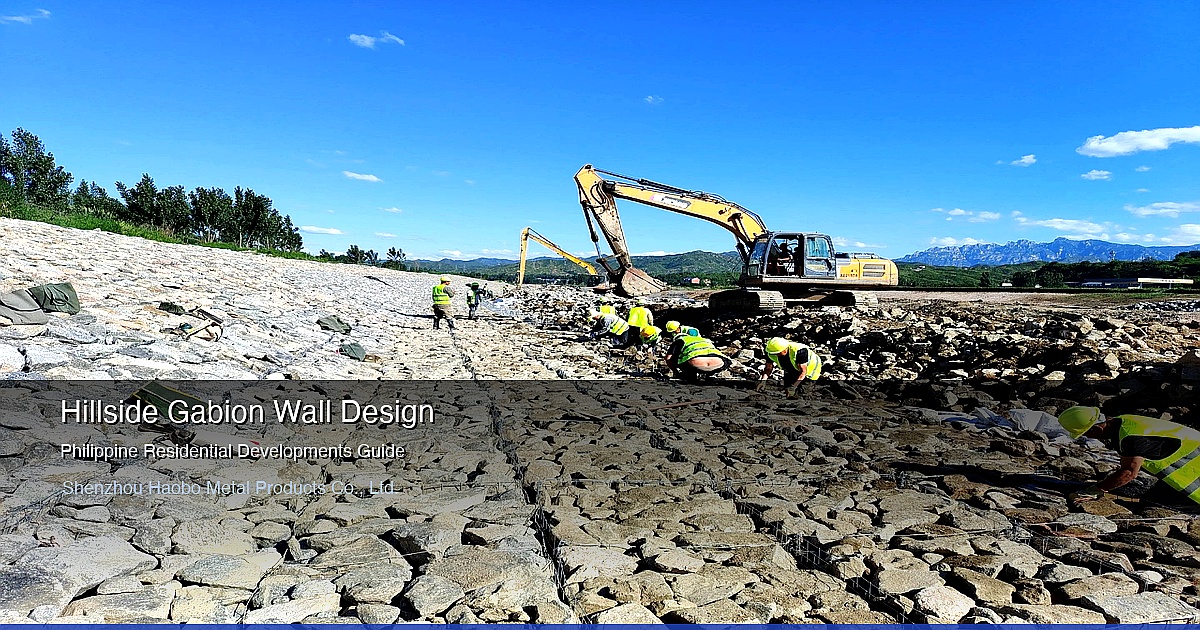
- No formwork, no concrete batching plant, no reinforcement cage fabrication: Gabion construction requires only: (a) the prefabricated wire mesh panels (flat-packed for transport), (b) stone fill (locally sourced where possible), and (c) basic hand tools (pliers, lacing bars, crowbars). This eliminates the logistical chain of cement, aggregates, reinforcement steel, formwork timber, concrete pumps, and vibrators that concrete wall construction requires.
- Flat-pack transport: Gabion panels for a 100m long × 5m high retaining wall (approximately 500 standard boxes of 2.0×1.0×1.0m) pack into just 1.5 × 40' HQ containers. The equivalent reinforced concrete wall would require approximately 450m³ of concrete (500-600 tonnes), with associated cement (70-80 tonnes), reinforcement steel (15-20 tonnes), and formwork — requiring 12-15 truckloads for remote site delivery compared to 2 containers for gabions.
- Phased construction: Gabion walls can be constructed in phases, with each completed section immediately providing structural function. This is critical for projects where monsoon seasons impose construction shutdowns — a partially completed gabion wall provides effective retaining function, whereas a partially completed concrete wall (with exposed reinforcement and incomplete curing) is highly vulnerable to rain damage and erosion.
Gabion Retaining Wall Types for Southeast Asian Applications
1. Gravity Gabion Wall (Standard Cross-Section)
The most common gabion retaining wall type, relying on the self-weight of the stone-filled gabion mass to resist lateral earth pressure and surcharge loads. The gravity wall cross-section is trapezoidal, with the base width typically 0.5-0.7 times the wall height for standard conditions (moderate-strength foundation soils, no surcharge).
Design geometry per YB/T 4190-2018 and SE Asian practice:
| Wall Height (H) | Base Width (B) | B/H Ratio | Typical Number of Courses | Front Batter |
|---|---|---|---|---|
| 2.0m | 1.5m | 0.75 | 2 (1.0m each) | 1:6 (9.5°) |
| 3.0m | 2.0m | 0.67 | 3 (1.0m each) | 1:6 |
| 4.0m | 2.5m | 0.63 | 4 (1.0m each) | 1:6 |
| 5.0m | 3.0-3.5m | 0.60-0.70 | 5 (1.0m each) | 1:6 to 1:4 |
| 6.0m | 3.5-4.0m | 0.58-0.67 | 6 (1.0m each) | 1:6 to 1:4 |
| 7.0-8.0m | 4.5-5.5m | 0.56-0.69 | 7-8 (1.0m each) | 1:6 to 1:4 (stepped) |
Note on B/H ratio for seismic zones: For SE Asian projects in high seismic zones (Indonesia Zones 4-6, PGA > 0.3g), the base width should be increased by 15-25% above the standard values, and the B/H ratio should not be less than 0.70 for walls exceeding 4.0m in height. This accounts for the additional lateral earth pressure from seismic loading and the potential for foundation strength reduction during shaking.
2. Reinforced Gabion Wall (with Geogrid Reinforcement)
For walls exceeding 6.0m in height, or for walls on weak foundation soils where a wider gravity base is impractical, geogrid reinforcement transforms the gabion wall into a mechanically stabilized earth (MSE) structure. Polyester (PET) or polypropylene (PP) geogrid layers are placed horizontally between gabion courses and extended into the retained soil mass, where friction between the geogrid and the soil provides the tensile resistance that anchors the gabion facing.
Geogrid design parameters (per BS 8006:2010 and AASHTO LRFD):
- Geogrid type: High-tenacity polyester (PET) with PVC coating, or high-density polyethylene (HDPE) uniaxial geogrid. For tropical SE Asian conditions (high groundwater, acidic soils in peat and laterite areas), PET with PVC coating is preferred because HDPE is susceptible to environmental stress cracking in acidic environments (pH < 5).
- Design tensile strength (Td): Td = Tult / (RFid × RFcr × RFcd × RFch), where Tult = ultimate tensile strength (typically 35-200 kN/m depending on product grade), and the reduction factors account for installation damage (RFid = 1.1-1.4), creep (RFcr = 1.5-2.5 for PET), chemical degradation (RFcd = 1.1-1.3 for tropical soils), and biological degradation (RFch = 1.0-1.2 for PET/PVC).
- Reinforcement length (L): L = 0.7 × H minimum for walls supporting critical infrastructure (highways, bridge abutments); L = 0.6 × H for non-critical applications. The reinforcement must extend beyond the active failure wedge (defined by the Rankine or Coulomb failure surface) into the stable soil zone.
- Vertical spacing: Typically 0.5-1.0m (every one or two gabion courses). Closer spacing (0.5m) is used in the lower half of the wall where lateral earth pressures are highest; wider spacing (1.0m) is used in the upper half.
- Connection to gabion facing: The geogrid is sandwiched between successive gabion courses, with the weight of the overlying gabion course providing the clamping force. For walls exceeding 4.0m, mechanical connection (high-strength polyester lacing threaded through the geogrid and the gabion mesh) is recommended to ensure positive load transfer at the facing.
3. Tiered Gabion Walls (Stepped / Bench Configuration)
For total retained heights exceeding 6.0-8.0m, a single-tier gravity gabion wall becomes uneconomical (the base width increases to impractical dimensions) and a tiered (stepped) configuration is adopted. The wall is divided into two or more tiers, each 3.0-5.0m high, separated by horizontal benches 1.5-2.5m wide.
Tiered wall design rules (SE Asian practice):
- Bench width: Minimum 2.0m for vehicle access (construction and maintenance); minimum 1.5m for pedestrian access only. The bench must be wide enough that the upper tier's active failure wedge does not intersect the lower tier — this is verified through slope stability analysis (Bishop or Spencer method).
- Tier offset: The upper tier is set back from the lower tier's front face by the bench width plus any batter offset. The total offset from the top of the uppermost tier to the toe of the lowest tier determines the overall wall footprint — a critical consideration on steep natural slopes where the available footprint is limited.
- Drainage at each bench: Each bench must have a longitudinal drainage channel (concrete-lined or gabion-lined) to intercept surface runoff from the upper tier and prevent it from cascading over the lower tier face. Without this drainage, concentrated flow down the wall face causes erosion of stone fill fines and localized face bulging.
Material Specifications: YB/T 4190-2018 for SE Asian Retaining Walls
Wire Mesh and Gabion Material
| Parameter | Standard Requirement (YB/T 4190-2018) | SE Asian Enhancement |
|---|---|---|
| Mesh wire diameter | 2.7mm (standard); range 2.0-3.4mm | 3.0mm for walls >5.0m height or seismic zones; 2.7mm for walls ≤5.0m in non-seismic zones |
| Selvedge wire | One gauge thicker than mesh wire | 3.4mm for 2.7mm mesh; 3.9mm for 3.0mm mesh |
| Lacing wire | 2.2mm minimum | 2.2mm standard; 2.7mm for underwater or permanently saturated courses (base course below groundwater) |
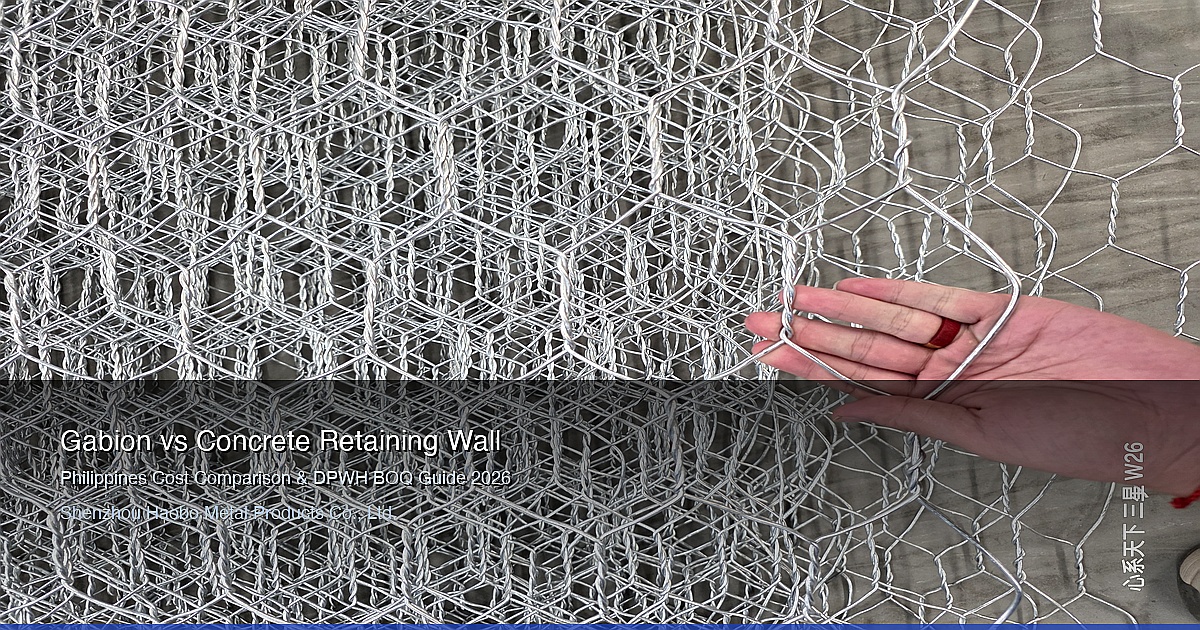
| Zinc coating | ≥245 g/m² (GB/T 1839) | ≥275 g/m² Galfan (Zn-5%Al) for all SE Asian applications — the tropical humidity (80-95% RH year-round) accelerates zinc consumption by 1.5-2.0× compared to temperate environments |
| PVC coating (optional) | 0.5mm minimum thickness | 0.6mm for permanent structures in aggressive environments (peat soils, acid sulfate soils, coastal exposure). Black or dark grey color for maximum UV resistance in tropical sun exposure |
| Wire tensile strength | 350-550 MPa | 400-500 MPa — the ductility (elongation ≥10%) is more critical than absolute strength for gabion retaining walls subject to differential settlement |
| Mesh opening | 80×100mm (standard); 60×80mm optional | 80×100mm standard for retaining walls with 100-200mm stone fill; 60×80mm for facing courses where smaller face stones are used for aesthetics |
| Stone fill size | 1.5-2.0 × mesh opening | d₅₀ = 150-200mm for gabion boxes; angular quarried stone (basalt, granite, or hard limestone) — rounded river gravel is NOT acceptable for retaining walls as the lower inter-particle friction reduces the wall's internal shear strength |
| Stone fill durability | Not specified in YB/T 4190-2018 | Maximum 5% weight loss in sodium sulfate soundness test (ASTM C88, 5 cycles) — critical for tropical conditions where wet-dry cycling is extreme. Soft or friable stone that degrades under weathering reduces fill volume and wall strength over time |
Geotechnical Design: Stability Analysis for Gabion Retaining Walls
Design Load Cases (per SNI 8460:2017 and Eurocode 7)
The gabion retaining wall must be checked for stability under the following load cases:
| Load Case | Description | Minimum Factor of Safety |
|---|---|---|
| LC1: Static, drained | Long-term condition, drained backfill, no seismic load | Sliding: 1.5; Overturning: 2.0; Bearing: 2.5; Global stability: 1.5 |
| LC2: Static, undrained | Short-term condition (construction phase), undrained foundation | Same as LC1 for short-term; lower FS acceptable for temporary works (1.3 sliding, 1.5 overturning) |
| LC3: Seismic (OBE) | Operating Basis Earthquake (50% probability in 50 years, return period ~72 years) | Sliding: 1.1; Overturning: 1.5; Deformation limits apply (maximum 50mm residual) |
| LC4: Seismic (MCE) | Maximum Considered Earthquake (2% probability in 50 years, return period ~2,475 years) | Collapse prevention only; permanent deformation acceptable if ≤ 200mm and wall remains functional |
Sliding Stability Check
The factor of safety against sliding at the base of the gabion wall is:
FS_sliding = (ΣV × tan δ) / ΣH
Where ΣV = sum of vertical forces (wall self-weight + surcharge + vertical component of earth pressure), δ = interface friction angle between gabion base and foundation soil (typically 0.67 × φ' for gabion-on-soil; 0.80 × φ' if a geotextile filter is placed between gabion and soil — the geotextile increases the effective friction through mechanical interlock), and ΣH = sum of horizontal forces (active earth pressure + seismic increment + water pressure).
Practical design note: The gabion wall's rough base (irregular stone protruding through the mesh) provides significantly higher base friction than a smooth concrete base. For gabion on compacted tropical residual soil (φ' = 28-32°), the base friction angle is typically 22-26° (compared to 18-22° for smooth concrete on the same soil). This inherent advantage is one reason gabion walls achieve sliding stability with narrower bases than concrete walls.
Overturning (Eccentricity) Check
The resultant vertical force must fall within the middle third of the base at all load cases (eccentricity e ≤ B/6 for static loads; e ≤ B/3 for seismic loads per SNI 8460). The factor of safety against overturning is:
FS_overturning = ΣM_resisting / ΣM_overturning
The gabion wall's trapezoidal cross-section is inherently resistant to overturning because the center of gravity is displaced toward the retained soil (the wider base extends backward, not forward). For typical 1:6 batter walls, the center of gravity is approximately 0.35-0.40 × B from the front face, well within the favorable zone for overturning resistance.
Internal Stability (Gabion Body)
Unlike concrete walls, where internal structural capacity is governed by reinforcement steel design, gabion walls require verification of internal stability — the wall body itself must not shear internally under the applied loads. The internal shear strength of the gabion mass derives from inter-particle friction between stones within the wire mesh confinement.
Internal shear capacity (empirical):
τ_internal = σ × tan φ_stone + c_interlock
Where σ = normal stress at the critical internal plane, φ_stone = friction angle of the stone fill (typically 35-42° for angular quarried basalt/granite), and c_interlock = apparent cohesion from the wire mesh confinement (typically 5-10 kPa, though conservatively assumed as zero in design). The internal friction angle of the gabion mass (35-42°) is significantly higher than the friction angle of the retained soil (typically 28-32° for tropical residual soils), meaning the critical failure surface for composite wall-soil stability always lies within the retained soil or along the wall-soil interface, never within the gabion body itself.
Drainage Design: The Critical Success Factor
In tropical Southeast Asia, where annual rainfall of 2,000-4,000mm is the norm and single-storm intensities of 100-200mm in 24 hours occur routinely, drainage design is not an optional add-on — it is the single factor that most determines the long-term performance and durability of gabion retaining walls.
Back-of-Wall Drainage System
| Component | Specification | Purpose |
|---|---|---|
| Geotextile filter | Non-woven needle-punched, ≥300 g/m², AOS 0.075-0.15mm | Prevents migration of fine soil particles into the drainage gravel; allows free water passage |
| Drainage gravel | Clean crushed stone, 20-40mm, minimum 300mm thick behind entire wall height | Provides high-permeability zone (k ≈ 1-10 cm/s) for rapid groundwater drainage |
| Perforated collector pipe | HDPE or PVC, Φ100-150mm, perforations at 5-10mm diameter, 50mm spacing | Collects and conveys water to outlet points at wall ends or through-wall weep holes |
| Weep holes (through wall) | PVC pipe Φ50-75mm through the gabion body at 2.0-3.0m spacing, at the base of every second course | Provides positive drainage outlets; prevents water accumulation within the wall body |
| Surface drainage (above wall) | Interceptor drain or catch drain 1.0-2.0m behind the wall crest | Captures surface runoff before it infiltrates into the retained soil mass |
Clay Core for Water-Retaining Applications
When gabion retaining walls are used for water-retaining applications (reservoir embankments, canal walls, flood protection bunds), a clay core or geosynthetic clay liner (GCL) is placed on the upstream face of the wall to reduce permeability. The gabion body, with its high permeability (k ≈ 10-100 cm/s, essentially free-draining), acts as the downstream drainage zone — a highly efficient configuration that combines the structural function of the gabion wall with the drainage function that a concrete wall would require as a separate system.
Construction Methodology for Tropical SE Asian Conditions
Foundation Preparation
For tropical residual soils, the foundation preparation sequence is:
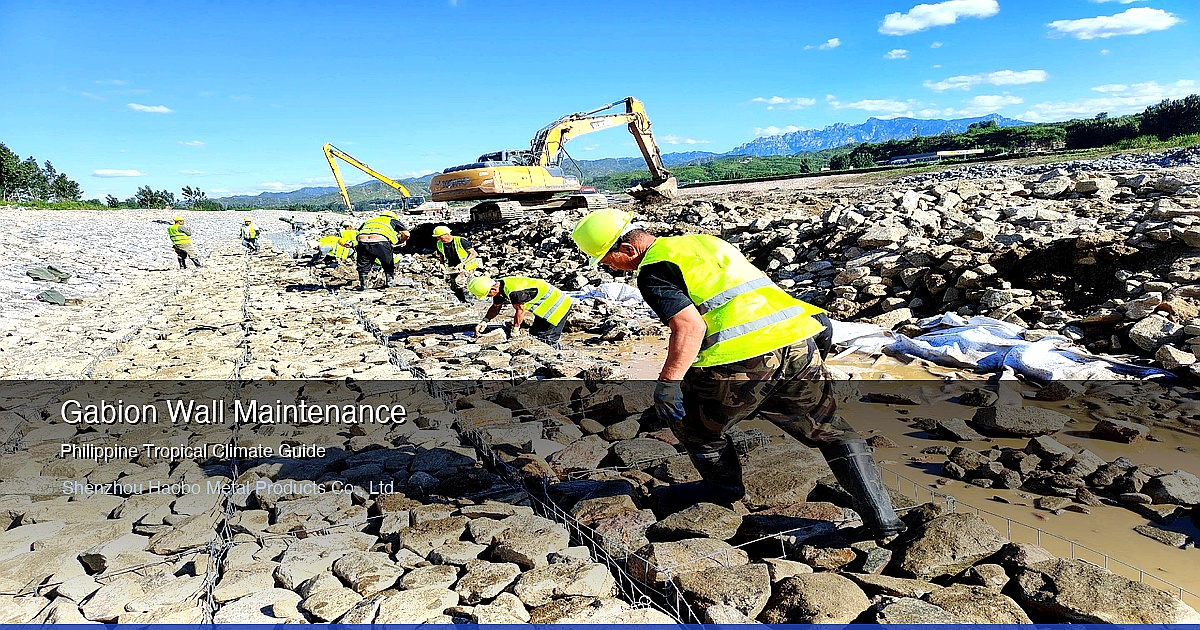
- Strip topsoil and organic material: Remove minimum 500mm of topsoil, root mat, and organic-rich material. In SE Asian conditions, the organic-rich layer can be 300-1,000mm thick (deeper in former plantation or forest land). Foundation must bear on competent natural soil or engineered fill.
- Proof-roll the foundation: A loaded dump truck (minimum 10-tonne axle load) makes 2-3 passes over the foundation area. Any areas of visible deformation (>25mm rutting) are excavated and replaced with compacted granular fill. This is the most practical field test for tropical residual soils where visual classification is unreliable (a "stiff" clay by pocket penetrometer can lose strength dramatically when remolded).
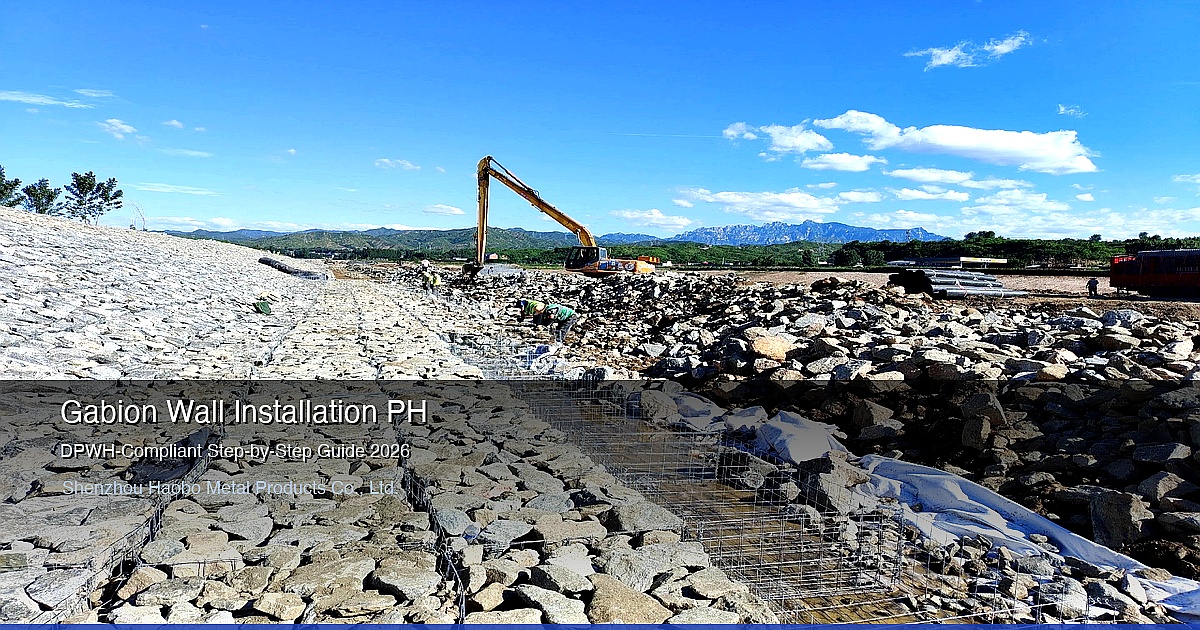
- Geotextile separator: Place a non-woven geotextile (minimum 200 g/m²) over the prepared foundation before placing the gabion base course. This separator prevents the stone fill from punching into soft foundation soil under the wall's self-weight — a common failure mode in the first monsoon season after construction, when foundation soils soften and stone fill can sink 100-300mm into the softened soil.
- Foundation key trench: Excavate a trench 1.0-1.5m deep × 1.0m wide along the wall toe alignment. The lowest course of gabion boxes is placed in this trench, providing passive resistance against sliding and protecting against toe scour or erosion. In SE Asian conditions, the trench also acts as a drainage sump — a PVC slotted pipe at the trench base connected to a positive drainage outlet ensures that groundwater accumulating at the wall toe (a common condition in tropical soils) does not cause foundation softening.
Stone Fill Placement
Stone fill quality and placement significantly affect the wall's strength and durability:
- Stone source: Quarried angular basalt, granite, or hard limestone. Crushed concrete rubble is NOT acceptable — it has lower friction angle (30-35° vs. 35-42° for quarried stone), lower durability (potential for alkali-silica reaction in residual aggregate), and variable quality. River gravel is unacceptable due to rounded particle shape and low inter-particle friction.
- Fill in layers: Each 1.0m deep gabion box is filled in three approximately equal lifts (300-350mm per lift). After each lift, the stone is manually packed to minimize voids — larger stones (150-200mm) are placed against the mesh faces with smaller stones (100-150mm) in the core. Face stone placement is critical for the wall's appearance and for preventing mesh bulging (stones smaller than 1.5 × mesh opening can be forced through the mesh under load).
- Overfill allowance: Fill the basket 25-50mm above the rim before closing the lid. When the lid is pulled tight with the lid-closing tool, this overfill is compressed, pre-stressing the stone mass and eliminating post-construction settlement that would otherwise occur during the first wet season.
Procurement: Importing Chinese Gabions for SE Asian Projects
Shipping Routes to SE Asian Ports
| Destination Country | Primary Port | Transit (Tianjin) | Transit (Shanghai) |
|---|---|---|---|
| Indonesia | Tanjung Priok (Jakarta), Tanjung Perak (Surabaya) | 12-16 days | 8-12 days |
| Malaysia | Port Klang, Tanjung Pelepas | 10-14 days | 6-10 days |
| Vietnam | Cat Lai (HCMC), Hai Phong (Hanoi) | 8-12 days | 5-8 days |
| Thailand | Laem Chabang, Bangkok | 10-14 days | 7-10 days |
| Myanmar | Yangon (Thilawa) | 12-16 days | 8-12 days |
| Cambodia | Sihanoukville, Phnom Penh (via Mekong barge) | 10-14 days | 7-10 days |
Regional Trade Agreements Affecting Import Duty
The ASEAN-China Free Trade Area (ACFTA) provides preferential tariff rates for imports from China to ASEAN member states. As of 2026, most ASEAN countries apply zero or near-zero import duty on wire mesh products (HS 7314) from China under the ACFTA Protocol:
- Indonesia: 0% under ACFTA (requires Form E Certificate of Origin)
- Malaysia: 0% under ACFTA
- Vietnam: 0% under ACFTA
- Thailand: 0% under ACFTA
- Myanmar: 0% under ACFTA
- Cambodia: 0% under ACFTA
VAT/GST rates should be confirmed with the project's tax advisor, as infrastructure projects often qualify for exemptions or refunds. In Indonesia, for example, government infrastructure projects (APBN-funded) are exempt from PPN (VAT) under specific ministerial regulations.
Commercial value: For a typical 5.0m high × 100m long gabion retaining wall (approximately 500 standard boxes), the FOB Tianjin material cost is approximately USD 11,000-14,000. With ACFTA zero-duty import, ocean freight of USD 1,500-2,500 per container (2 containers needed), and local transport, the total landed material cost is approximately USD 16,000-21,000, or USD 32-42/m² of wall face — making gabions one of the most cost-effective retaining wall solutions available in SE Asia.
Case Studies: Gabion Retaining Walls in SE Asian Megaprojects
Case 1: Trans-Sumatra Toll Road, Indonesia
The Trans-Sumatra Toll Road (2,818 km, currently under phased construction) crosses the Bukit Barisan mountain range — one of the most seismically active and landslide-prone regions in Indonesia. Gabion retaining walls have been specified for over 120 individual slope stabilization sites along the route, totaling approximately 45,000 linear meters of wall.
Design parameters:
- Typical wall height: 4.0-6.0m (single-tier gravity walls in cut sections); 8.0-12.0m (tiered walls at major landslide sites)
- Seismic design: PGA 0.35g (SNI 1726:2019, Zone 5). Base width increased by 20% above static design; geogrid reinforcement at 0.5m vertical spacing in lower courses.
- Drainage: Geotextile filter + 300mm drainage gravel + Φ150mm collector pipe at base, with weep holes at 2.5m spacing.
- Material: 3.0mm Galfan-coated wire (275 g/m²), 80×100mm mesh, angular basalt fill (d₅₀ = 180mm) sourced from local quarries.
- Performance (2018-2024): Survived multiple M 5.5-6.5 earthquakes (including the 2022 Pasaman earthquake, Mw 6.2, PGA ~0.25g at nearest gabion wall site) with zero structural failures and only minor surface deformation (bulging < 50mm at 3 locations, all repaired within standard maintenance procedures).
Case 2: North-South Expressway, Vietnam (Central Highlands Section)
The Nghi Son-Dien Chau section of the North-South Expressway traverses the Truong Son mountain range in central Vietnam, crossing deeply weathered granite terrain with residual soil depths of 15-30m over fresh bedrock. Gabion retaining walls were selected over reinforced concrete for the deep cut sections based on a value engineering study that compared whole-life costs.
Value engineering comparison (per linear meter of 5.0m high wall):
- Reinforced concrete cantilever wall (RC): VND 18.5 million/m (~USD 740/m) — including concrete, reinforcement, formwork, and 5.0m deep bored pile foundation to reach competent bedrock
- Gabion gravity wall with geogrid: VND 11.2 million/m (~USD 448/m) — including imported gabion panels, local stone fill, geogrid, and 1.5m deep strip foundation on compacted residual soil
- Gabion cost saving: 39% compared to RC wall — the savings are primarily from eliminating the deep pile foundation (unnecessary for the flexible gabion wall) and eliminating the formwork and concrete operations in the remote mountain construction site
Construction productivity: Gabion wall installation achieved 12-15 linear meters per day (5.0m height, 4-man crew), compared to 3-5 meters per day for the RC wall alternative (requiring pile drilling, reinforcement fabrication, formwork erection, concrete pouring, and curing — a 7-10 day cycle per segment).
Case 3: Pan Borneo Highway, Malaysia (Sarawak Section)
The Sarawak section of the Pan Borneo Highway crosses extensive peat swamp terrain, where foundation soils consist of 5-15m of highly compressible peat (organic content 75-95%, moisture content 500-1,500%) overlying soft marine clay. Gabion retaining walls were selected for approach embankments at multiple bridge crossings because the gabion's flexibility and self-weight provide better performance on peat than rigid concrete walls.
Design innovation — lightweight gabion fill: To reduce foundation loads on the peat, expanded clay aggregate (LECA) was used as gabion fill instead of quarried stone for the upper courses of the wall. LECA has a dry density of 350-600 kg/m³ (compared to 1,600-1,800 kg/m³ for quarried stone), reducing the wall's self-weight by approximately 65% and the foundation settlement by an equivalent proportion. The lower course (base course) used standard quarried stone fill for structural integrity, with LECA fill in the upper 3 courses where structural loads are lower.
Performance: After 36 months of monitoring (2021-2024), the gabion-LECA retaining walls have settled 120-180mm — significant but within design predictions (predicted settlement: 150-250mm). The flexible gabion facing has accommodated this settlement with no structural cracking or failure, and the wall alignment and function remain fully intact. A concrete wall alternative, by contrast, would have required a piled foundation (driven through 15m of peat to bearing stratum) at 6-8× the foundation cost.
Key Takeaways
- Gabion retaining walls are technically superior to reinforced concrete for SE Asian conditions: The combination of high seismic hazard (PGA 0.3-0.6g), intense tropical rainfall (2,000-4,000mm/year), deep compressible residual soils, and remote construction sites in mountainous or forested terrain makes gabions the optimal solution. Their flexibility accommodates differential settlement, their self-drainage eliminates hydrostatic pressure, and their constructability eliminates the need for concrete batching plants, formwork, and pile foundations at remote sites.
- YB/T 4190-2018 material specifications with SE Asian enhancements: 2.7-3.0mm wire (3.0mm for seismic zones and walls >5.0m), Galfan coating minimum 275 g/m², 80×100mm mesh opening with angular quarried stone fill (d₅₀ = 150-200mm). PVC coating (0.6mm minimum) for aggressive environments. The Galfan enhancement is particularly important for SE Asian conditions — tropical humidity accelerates zinc consumption by 1.5-2.0× compared to temperate environments.
- Seismic design increases base width by 15-25%: For Indonesian seismic zones 4-6 (PGA > 0.3g), base width/height ratio ≥ 0.70 for walls exceeding 4.0m. Geogrid reinforcement is required for walls >5.0m in seismic zones, with 0.5m vertical spacing in the lower half of the wall.
- Drainage is the critical success factor: A complete drainage system (geotextile filter + 300mm drainage gravel + Φ100-150mm collector pipe + weep holes at 2.0-3.0m spacing) is mandatory for all SE Asian gabion retaining walls. Surface interceptor drains above the wall crest are equally important — without them, concentrated surface runoff infiltrates into the retained soil mass and can saturate it during a single intense rainfall event.
- ACFTA zero-duty import makes Chinese gabions highly competitive: For a 5.0m × 100m retaining wall, total landed material cost is approximately USD 16,000-21,000 (USD 32-42/m² of wall face), delivering 30-40% cost savings compared to equivalent reinforced concrete walls. For the Nghi Son-Dien Chau expressway in Vietnam, the gabion alternative saved 39% compared to reinforced concrete — primarily from eliminating deep pile foundations on residual soils.
Need Gabion Retaining Walls for Your SE Asian Infrastructure Project?
Send us your wall height, length, design seismic PGA, foundation soil type, and drainage requirements. We provide YB/T 4190-2018 standard gabion boxes with Galfan coating (275 g/m²), geogrid reinforcement, and complete drainage systems with FOB Tianjin pricing within 48 hours. ACFTA zero-duty import to all ASEAN countries. 40' HQ containers to Jakarta, Surabaya, Port Klang, Cat Lai, or Laem Chabang.
www.haobomesh.com | Shenzhou Haobo Metal Products Co., Ltd.