Gabion Wall Design for Philippine Hillside Residential Developments: Tagaytay, Baguio, and Antipolo Engineering Guide 2026
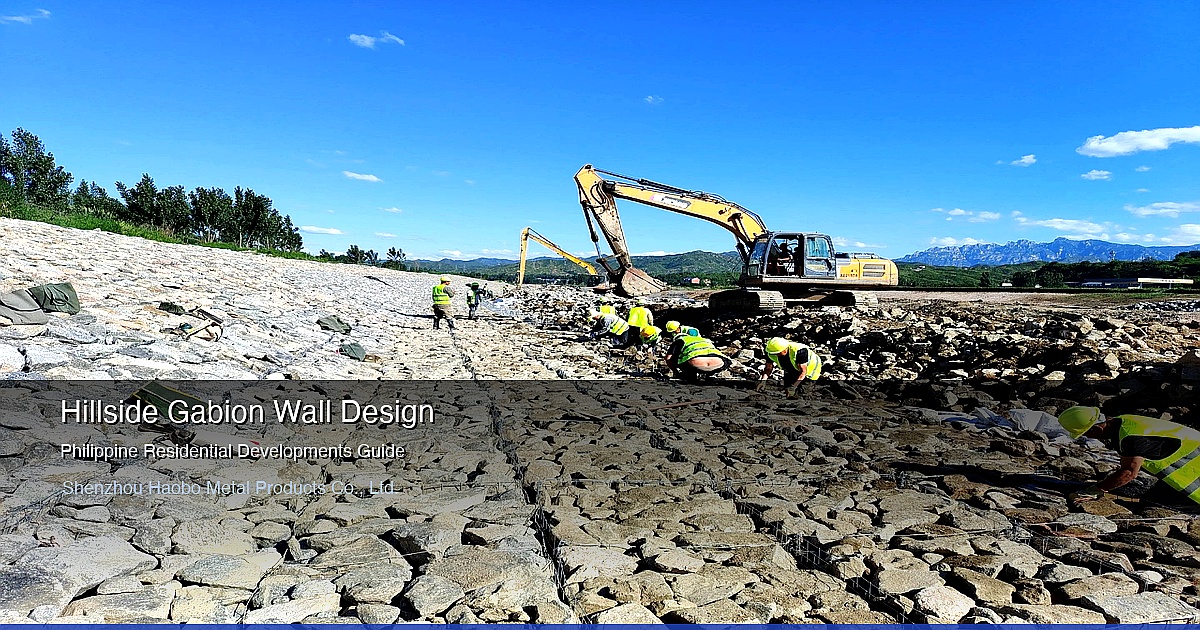
1. Philippine Hillside Residential Development Context
The rapid expansion of Philippine residential developments into sloping terrain has created surging demand for engineered retaining wall systems. In Tagaytay City, where ridge-top subdivisions command premium lot prices, developers routinely build on slopes exceeding 20 degrees. Baguio City's mountainous topography forces nearly all new residential projects to incorporate retaining structures. Antipolo City, sitting on the eastern ridge of Metro Manila, has seen a 340% increase in hillside subdivision permits from 2020 to 2025 according to DHSUD data.
Key Takeaways
- NSCP 2015 requires all Philippine retaining walls to resist minimum 0.4g seismic ground acceleration; gabion walls need 60-70% base-to-height ratio in seismic zones
- Gabion walls cost 45% less than reinforced concrete cantilever walls for residential hillside applications (PHP 22,600 vs 40,900 per linear meter at 3m height)
- Free-draining gabion walls eliminate hydrostatic pressure buildup — the #1 cause of retaining wall failure in tropical rainfall exceeding 2,000mm annually
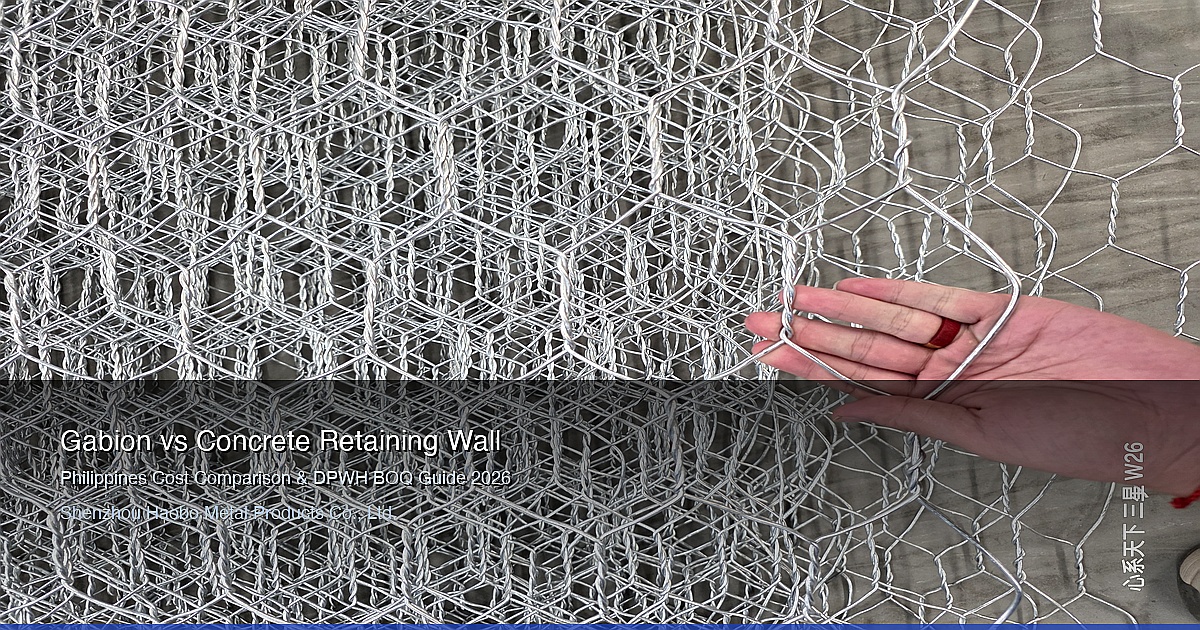
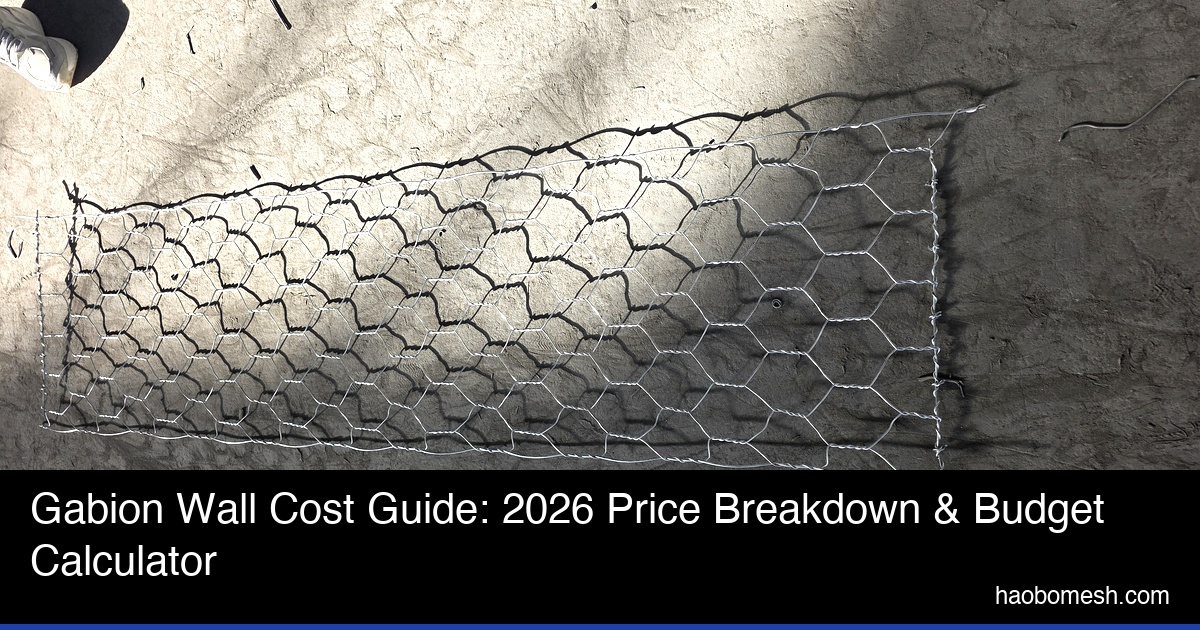
- For 3m-high wall: 1.8m base width with 2.7mm galvanized mesh (80x100mm) for top layers, 3.0mm wire for bottom layer, Galfan coating in high-humidity Tagaytay/Baguio
- FOB Tianjin pricing: $3.80/m2 for galvanized gabion mesh, 30-day delivery from order to Manila Port including production, shipping, and customs clearance
Table of Contents
- 1. Philippine Hillside Residential Development Context
- 2. NSCP 2015 Seismic Design Requirements for Gabion Walls
- 3. Gabion Wall Design Methodology for Hillside Applications
- 4. Drainage Design for Tropical Rainfall Conditions
- 5. Case Study: Tagaytay Ridge Residential Subdivision
- 6. BOQ Template for Hillside Gabion Wall Project
- 7. Procurement and Shipping from China to Philippine Job Sites
- 8. Quality Control and Building Permit Compliance
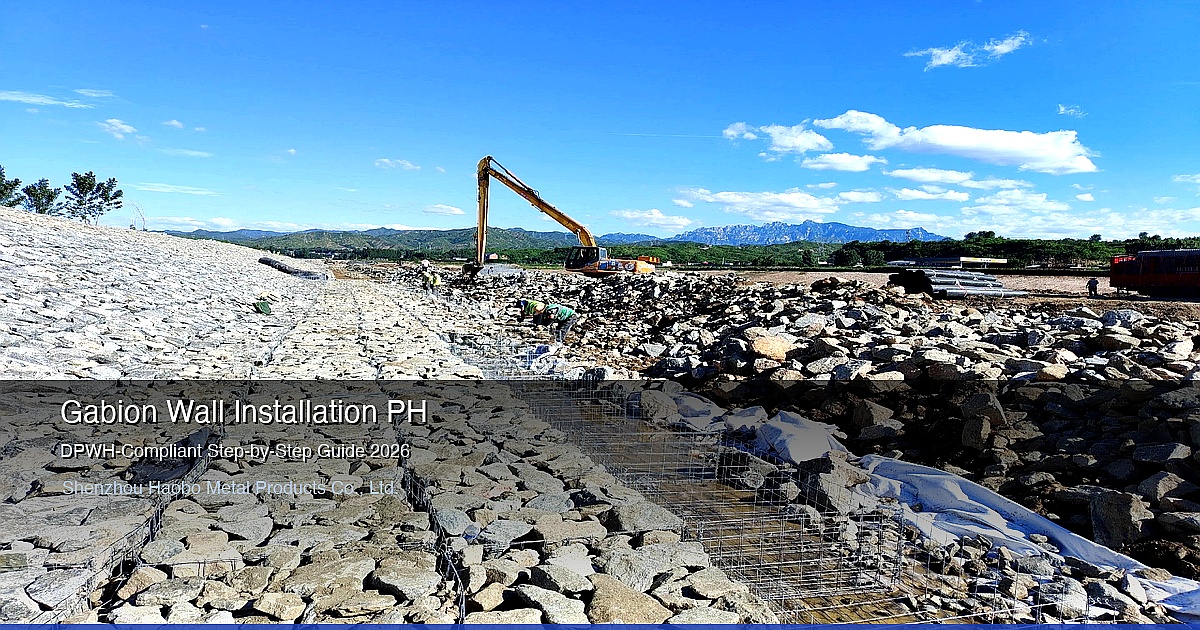
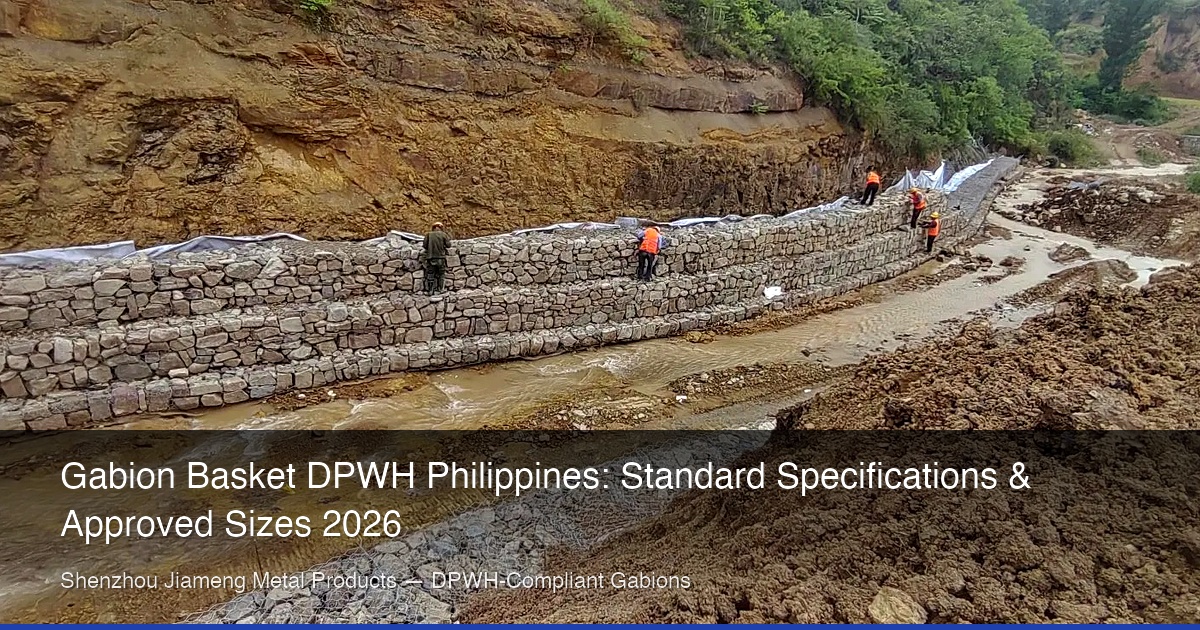
Gabion retaining walls have emerged as the preferred solution for Philippine hillside residential developments for several compelling reasons. Unlike concrete walls that crack under seismic loading and hydrostatic pressure, gabion walls flex and redistribute loads. They drain freely, eliminating the water buildup that causes most retaining wall failures in tropical rainfall conditions. The use of locally available stone fill reduces material costs, while factory-manufactured gabion mesh from China provides consistent quality at competitive FOB pricing.
This guide provides civil engineers, developers, and contractors with a complete design methodology for gabion retaining walls in Philippine hillside residential projects, compliant with the National Structural Code of the Philippines (NSCP) 2015, DPWH Standard Specifications, and local building permit requirements.
| Development Area | Typical Slope Range | Common Wall Height | Primary Soil Type |
|---|---|---|---|
| Tagaytay Ridge | 15-35 degrees | 2.0-4.5 meters | Volcanic tuff, clay |
| Baguio Mountain | 25-45 degrees | 3.0-6.0 meters | Residual soil, weathered rock |
| Antipolo Ridge | 10-30 degrees | 1.5-3.5 meters | Marine clay, adobe |
| Cebu Highlands | 15-40 degrees | 2.0-5.0 meters | Coralline limestone, clay |
| Davao Hillside | 15-35 degrees | 2.0-4.0 meters | Residual soil, volcanic ash |
2. NSCP 2015 Seismic Design Requirements for Gabion Walls
The Philippines sits on the Pacific Ring of Fire and experiences an average of 100-150 earthquakes per year with magnitudes above 4.0. The NSCP 2015, which governs all structural design in the Philippines, classifies the entire country as Seismic Zone 4 (the highest zone), requiring all retaining walls to resist seismic ground acceleration of at least 0.4g.
For gabion retaining walls, NSCP 2015 Section 207 (Retaining Walls) requires the following seismic design considerations:
Seismic Coefficient Method: The Mononobe-Okabe method is the standard approach for seismic earth pressure calculation on gabion walls in the Philippines. The horizontal seismic coefficient (kh) is taken as 0.5 times the peak ground acceleration (PGA) for the site. For most Philippine locations, kh ranges from 0.15 to 0.25.
Dynamic Earth Pressure: Under seismic loading, the active earth pressure coefficient increases significantly. For a wall retaining soil with friction angle of 30 degrees, the static active pressure coefficient (Ka) is approximately 0.33. Under seismic loading with kh = 0.20, the dynamic active pressure coefficient (Kae) increases to approximately 0.55 — a 67% increase in lateral pressure.
| City | PGA (g) | kh (seismic coef.) | Kae (dynamic) | Wall Height Increase |
|---|---|---|---|---|
| Baguio | 0.46 | 0.23 | 0.58 | +15% base width |
| Tagaytay | 0.40 | 0.20 | 0.55 | +12% base width |
| Antipolo | 0.38 | 0.19 | 0.54 | +11% base width |
| Cebu City | 0.36 | 0.18 | 0.53 | +10% base width |
| Davao City | 0.34 | 0.17 | 0.52 | +9% base width |
Key design implications: Gabion walls in seismic zones must have a wider base-to-height ratio than static designs. For a 3-meter-high wall in Baguio, the base width should be at least 1.8 meters (60% of height) compared to 1.5 meters (50%) for static-only design. This ensures adequate factor of safety against sliding and overturning during seismic events.
3. Gabion Wall Design Methodology for Hillside Applications
The design of gabion retaining walls for Philippine hillside residential projects follows a systematic approach that balances structural safety, cost efficiency, and constructability on sloping terrain.
Step 1: Site Investigation and Soil Parameters
Conduct borehole logging at minimum two locations per 100 meters of wall alignment. For hillside projects, the critical soil parameters are: cohesion (c), friction angle (phi), unit weight (gamma), and groundwater level. In Tagaytay's volcanic tuff, typical values are c=15 kPa, phi=28 degrees, gamma=18 kN/m3. In Baguio's residual soil, c=10 kPa, phi=32 degrees, gamma=19 kN/m3.
Step 2: Wall Height and Geometry
Wall height is determined by the vertical elevation difference between the cut slope and the finished grade. For tiered walls (walls stacked in steps), individual wall height should not exceed 4 meters, with a minimum horizontal offset of 1.5 meters between tiers. The base width is typically 50-60% of wall height for non-seismic conditions and 60-70% for seismic conditions.
Step 3: External Stability Analysis
Check four failure modes: sliding, overturning, bearing capacity, and global stability. Required factors of safety per NSCP 2015: sliding FS >= 1.5 (static) / 1.1 (seismic), overturning FS >= 2.0 (static) / 1.5 (seismic), bearing capacity FS >= 3.0 (static) / 2.0 (seismic).
| Wall Height (m) | Base Width (m) | Basket Layers | Mesh per m2 of wall | Stone Fill (tons/m) |
|---|---|---|---|---|
| 1.0 | 0.6 | 1 layer (1m) | 3.2 | 1.0 |
| 2.0 | 1.2 | 2 layers (1m each) | 6.8 | 3.8 |
| 3.0 | 1.8 | 3 layers (1m each) | 10.8 | 7.7 |
| 4.0 | 2.4 | 4 layers (1m each) | 15.2 | 12.5 |
| 5.0 | 3.0 | 5 layers (1m each) | 20.0 | 18.0 |
Step 4: Internal Stability and Mesh Selection
Internal stability checks ensure the gabion mesh can resist the tensile forces within the wall. For walls up to 3 meters high, 2.7mm wire diameter with 80x100mm mesh opening is standard. For walls 3-5 meters, 3.0mm wire is recommended for the bottom two layers. For walls above 5 meters, 4.0mm wire should be used for the base layer.
4. Drainage Design for Tropical Rainfall Conditions
The Philippines receives an average of 2,000-4,000mm of rainfall annually, with some areas in the eastern seaboard receiving over 5,000mm. Poor drainage is the leading cause of retaining wall failure in tropical climates. Gabion walls have an inherent advantage: the void structure of stone fill provides approximately 30% porosity, allowing water to flow through the wall freely.
However, proper drainage design behind the gabion wall is still critical. The following drainage system is recommended for Philippine hillside residential projects:
1. Filter Layer Behind the Wall: Install a 300mm thick layer of free-draining granular material (crushed stone, 20-40mm) between the retained soil and the gabion wall. This prevents soil particles from migrating through the gabion voids while allowing water to pass. A geotextile filter fabric (minimum 200 g/m2) should be placed between the granular layer and the native soil.
2. Subsurface Drainage: Install a 100mm diameter perforated PVC pipe at the base of the wall, wrapped in geotextile fabric and surrounded by drainage aggregate. The pipe should discharge to a suitable outlet (storm drain, natural watercourse) at minimum 1% gradient. For walls longer than 50 meters, provide cleanout access every 30 meters.
3. Surface Drainage: Construct a swale or concrete lined channel at the top of the wall to intercept surface runoff. This prevents water from ponding behind the wall and saturating the backfill. The swale should be minimum 300mm wide with 2% longitudinal slope toward discharge points.
4. Weep Holes: While gabion walls drain freely through their face, 50mm diameter PVC weep holes at 2-meter spacing can be installed in the bottom layer to ensure water is not trapped at the base. This is particularly important for walls with impermeable foundation conditions.
5. Case Study: Tagaytay Ridge Residential Subdivision
A 12-hectare residential subdivision development along Aguinaldo Highway, Tagaytay City required 380 linear meters of retaining walls to create buildable lots on slopes averaging 25 degrees. The developer initially specified reinforced concrete cantilever walls but switched to gabion walls after value engineering analysis.
Project Parameters:
- Wall height: 2.5-4.0 meters (varying along alignment)
- Total wall length: 380 linear meters
- Retained soil: Volcanic tuff with clayey silt overlay (c=15 kPa, phi=28 deg)
- Design seismic coefficient: kh=0.20 (Tagaytay PGA=0.40g)
- Groundwater: Perched water table at 2m depth during rainy season
- Stone fill source: Local basalt quarry, 18km from site
Design Solution: Stepped gabion wall with 1m lifts, base width of 2.1m for the 4.0m maximum height section. 2.7mm galvanized wire mesh with 80x100mm openings for the top 3 layers, 3.0mm for the bottom layer. Galfan (Zn-5%Al) coating specified for enhanced corrosion resistance in Tagaytay's foggy, high-humidity environment.
Cost Comparison (per linear meter, 3m height):
| Cost Item | RC Cantilever (PHP) | Gabion Wall (PHP) | Savings |
|---|---|---|---|
| Materials (concrete/rebar vs mesh+stone) | 18,500 | 12,200 | 34% |
| Labor and equipment | 8,200 | 5,800 | 29% |
| Foundation (spread vs gravel pad) | 6,500 | 2,800 | 57% |
| Drainage system | 3,200 | 1,800 | 44% |
| Formwork and finishing | 4,500 | 0 | 100% |
| Total per linear meter | 40,900 | 22,600 | 45% |
The gabion wall solution saved the developer approximately PHP 6.96 million (USD 124,000) over the 380-meter wall alignment, while also reducing construction time from 6 months to 3 months. The gabion wall's natural stone appearance was also preferred by the developer for the subdivision's aesthetic theme.
6. BOQ Template for Hillside Gabion Wall Project
The following Bill of Quantities template is for a representative 100-meter-long, 3-meter-high gabion retaining wall in a Philippine hillside residential development. All prices are in Philippine Pesos (PHP) and include contractor markup.
| Item | Description | Qty | Unit | Unit Price | Amount |
|---|---|---|---|---|---|
| 502.01 | Excavation for gabion wall foundation | 180 | m3 | 450 | 81,000 |
| 502.02 | Crushed aggregate base course (200mm thick) | 36 | m3 | 1,200 | 43,200 |
| 502.03 | Geotextile filter fabric (300 g/m2) | 300 | m2 | 85 | 25,500 |
| 502.04 | Gabion baskets, galvanized, 2.7mm, 80x100mm mesh | 1,080 | m2 | 320 | 345,600 |
| 502.05 | Stone fill (basalt, 100-250mm) | 540 | m3 | 650 | 351,000 |
| 502.06 | Perforated PVC drainage pipe (100mm dia.) | 100 | m | 280 | 28,000 |
| 502.07 | Drainage aggregate (20-40mm, behind wall) | 90 | m3 | 800 | 72,000 |
| 502.08 | Backfill material and compaction | 450 | m3 | 350 | 157,500 |
| 502.09 | Labor: gabion assembly and stone filling | 300 | m2 | 180 | 54,000 |
| Total | 1,157,800 |
Unit cost: PHP 11,578 per linear meter (approximately USD 207/m) for a 3-meter-high wall. This includes all materials, labor, and drainage but excludes design fees, permits, and contractor profit. Total project cost with 20% contractor markup and 10% contingency: approximately PHP 1.53 million for 100 meters.
7. Procurement and Shipping from China to Philippine Job Sites
Shenzhou Haobo Metal Products Co., Ltd. manufactures gabion mesh at our factory in Hebei Province, China, with direct FOB shipment from Tianjin Port to Manila. The procurement and shipping process for Philippine hillside residential projects typically follows this timeline:
Step 1: Quotation (Day 1-2) — Send project specifications including wall dimensions, mesh size, wire diameter, coating type, and total quantity. We provide a detailed quotation within 24 hours including FOB Tianjin price, estimated shipping cost, and delivery timeline.
Step 2: Production (Day 3-15) — Upon order confirmation, production begins. Standard gabion mesh (2.7mm wire, 80x100mm mesh, galvanized) typically has a 7-10 day production lead time. Galfan coating adds 3-5 days. PVC coating adds 5-7 days.
Step 3: Quality Inspection (Day 15-16) — All gabion mesh undergoes quality testing per ASTM A975 / EN 10223-3 standards: wire diameter measurement, tensile strength test, zinc coating weight test, and mesh dimension verification. Test certificates are provided with shipment.
Step 4: Container Loading and Shipping (Day 16-25) — Mesh is packed in bundles and loaded into 20ft or 40ft containers. A 40ft container holds approximately 5,000-6,000 m2 of gabion mesh. Ocean transit from Tianjin to Manila takes 7-12 days depending on shipping line and route.
Step 5: Customs Clearance (Day 25-28) — Philippine customs clearance for gabion mesh typically takes 2-4 days. Import duty on gabion mesh (HS code 7314.42.00) is 5% under ASEAN-China FTA, with 12% VAT. With a properly issued Form E (Certificate of Origin), the import duty can be reduced to 0% under ACFTA preferential tariff.
Step 6: Inland Transport to Site (Day 28-30) — From Manila port, truck transport to project sites in Tagaytay (2 hours), Antipolo (1 hour), or Baguio (5 hours). Stone fill is sourced locally to minimize transport costs.
| Cost Item | FOB Tianjin (USD) | Landed Manila (USD) | Landed Manila (PHP) |
|---|---|---|---|
| Gabion mesh (galvanized, 2.7mm) | 3.80/m2 | 5.20/m2 | 291/m2 |
| Gabion mesh (Galfan, 2.7mm) | 4.50/m2 | 6.10/m2 | 342/m2 |
| Gabion mesh (PVC coated, 2.7mm) | 5.20/m2 | 6.80/m2 | 381/m2 |
| Shipping (Tianjin to Manila) | Included | 1.10/m2 | 62/m2 |
8. Quality Control and Building Permit Compliance
Obtaining building permits for gabion retaining walls in Philippine cities requires submission of engineered design drawings stamped by a licensed Civil Engineer (PRC-registered) and Structural Engineer. The following quality control documents are typically required by local building officials:
1. Material Test Certificates: Wire tensile strength test (minimum 380 MPa per ASTM A641), zinc coating weight test (minimum 245 g/m2 for Class 3 coating per ASTM A856), mesh dimensional verification report.
2. Structural Design Calculations: Signed and sealed by a licensed Civil Engineer, including external stability analysis (sliding, overturning, bearing capacity), internal stability analysis, and seismic analysis per NSCP 2015. For walls exceeding 6 meters, a separate Structural Engineer's review is required.
3. Soil Investigation Report: Geotechnical investigation by a licensed Geotechnical Engineer, including borehole logs, laboratory test results (gradation, Atterberg limits, direct shear test), and foundation recommendations.
4. Construction Drawings: Wall profile, cross-sections at critical locations, foundation details, drainage system layout, and connection details. Drawings must be stamped by the design engineer.
5. Stone Fill Certification: Test report confirming stone fill meets DPWH requirements: minimum Los Angeles abrasion value of 40, soundness test (MgSO4) weight loss maximum 12%, and minimum unit weight of 1.6 t/m3.
Site Inspection During Construction: The design engineer should inspect the wall at three critical stages: (1) after foundation preparation and first basket placement, (2) at mid-height, and (3) upon completion. Inspection reports should document basket alignment, stone fill density, connection wire spacing, and drainage system installation.
Need Gabion Walls for Your Hillside Development?
Send us your site parameters — slope angle, wall height, soil conditions, and project location. Our engineering team provides a tailored gabion wall design with NSCP-compliant seismic analysis, cost estimate, and delivery schedule within 48 hours.
www.haobomesh.com | Shenzhou Haobo Metal Products Co., Ltd.