Gabion Wall Installation Guide for Philippine Contractors: DPWH-Compliant Step-by-Step Process 2026
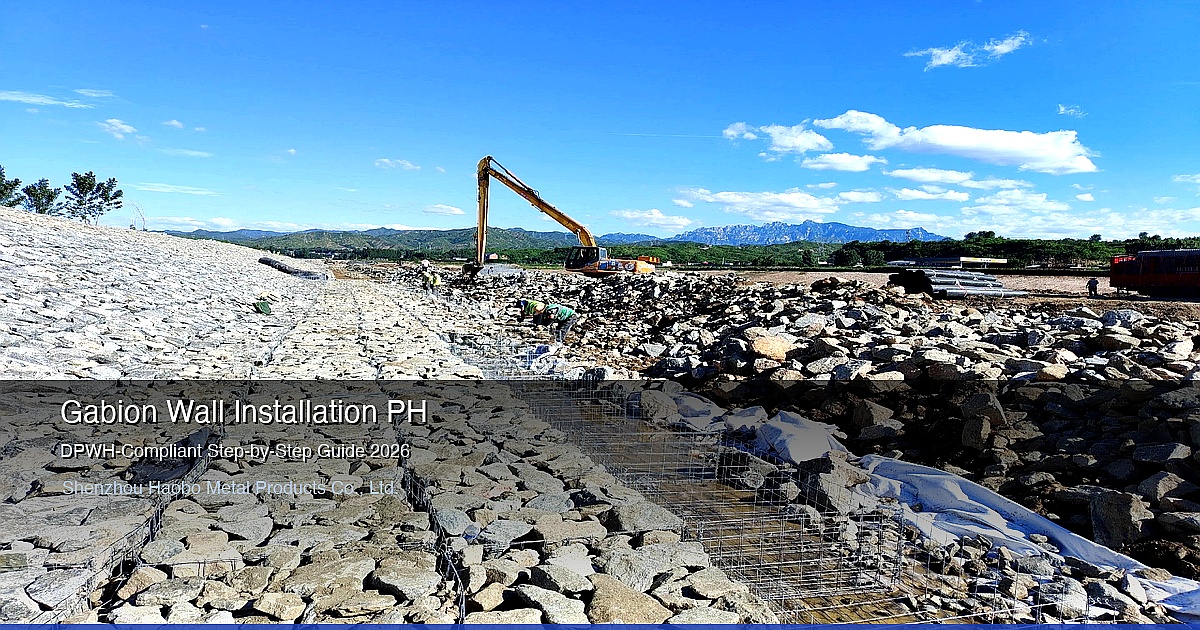
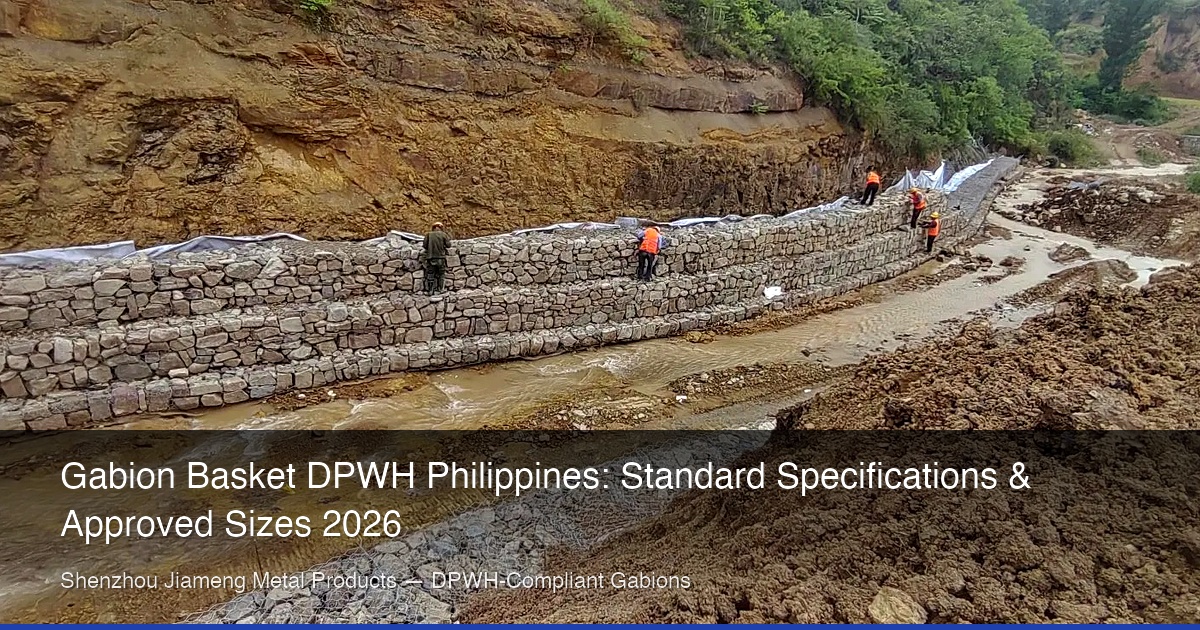
Gabion walls are a proven erosion control and retaining structure used extensively in Philippine infrastructure — from DPWH riverbank protection along the Cagayan and Pampanga rivers, to slope stabilization on mountain roads in the Cordillera Central, to NIA irrigation canal lining across Central Luzon. Unlike concrete walls, gabion structures flex with ground movement, drain freely, and require no curing time — making them ideal for remote project sites where ready-mix concrete is unavailable.
This guide provides Philippine contractors and consulting engineers with a complete, DPWH-compliant gabion wall installation process — covering site preparation, foundation excavation, basket assembly, stone fill placement, tie-down details for typhoon resistance, and quality control acceptance criteria. All references are to the DPWH Standard Specifications for Public Works Structures (2022 Edition), Items 502 through 507.
1. Pre-Construction Site Assessment and Survey
Before any excavation begins, a thorough site assessment must be conducted to verify design assumptions and identify potential construction risks. In the Philippines, this assessment must address both geotechnical conditions and climate-related hazards.
Key site assessment activities:
- Topographic survey: Verify existing ground elevations against design profiles. Gabion walls are typically built to a finished grade tolerance of plus or minus 25mm. Any deviation greater than 50mm requires a design review by the project engineer.
- Subsurface investigation: For walls exceeding 3.0m height, a minimum of one borehole per 30 linear meters of wall is required. For Philippine alluvial soils (common in riverbank projects), the investigation must extend to a depth of at least 1.5 times the wall height below the foundation level.
- Soil bearing capacity: The foundation soil must achieve a minimum allowable bearing capacity of 150 kPa for walls up to 3m, and 200 kPa for walls 3m to 6m. Soft clay or organic soils typical of Philippine riverbanks may require ground improvement (replacement with granular fill, geotextile reinforcement, or stone columns).
- Hydrological assessment: For riverbank and coastal projects, determine the design flood level (typically based on a 50-year return period for DPWH projects, 100-year for critical infrastructure). The gabion wall foundation must extend below the maximum scour depth.
- Typhoon exposure: Determine the site wind zone per the National Structural Code of the Philippines (NSCP 2015). Sites in the Eastern Visayas, Bicol Region, and Cagayan Valley face the highest typhoon wind loads and may require additional tie-down anchors.
Philippine-specific considerations: Many DPWH and NIA project sites are in remote areas with limited access. Confirm that the access road can accommodate delivery trucks carrying gabion baskets (typical load: 500-1,000 baskets per 20-foot container) and that stone fill sources are within an economical hauling distance (ideally under 30km).
2. Foundation Excavation and Preparation
The foundation is the most critical element of a gabion wall. A poorly prepared foundation will result in differential settlement, wall bulging, and eventual failure — particularly under the cyclic loading conditions experienced during Philippine typhoon seasons.
Excavation procedure:
- Excavate to design depth: The foundation trench must extend to the depth shown on the approved drawings. For riverbank protection, this is typically 0.5m to 1.0m below the existing riverbed or below the calculated scour depth, whichever is greater. For retaining walls on land, a minimum embedment of 0.5m or one-tenth of the wall height (whichever is greater) is required by DPWH specifications.
- Width: The trench must be at least 200mm wider than the gabion basket footprint on each side to allow for basket placement and backfill compaction.
- Subgrade preparation: The excavated surface must be compacted to a minimum of 95% of the maximum dry density (Modified Proctor). For soft or organic soils, remove and replace with well-graded granular fill compacted in 150mm lifts.
- Geotextile filter: Install a non-woven geotextile filter fabric (minimum 200 g/m2) over the prepared subgrade. This prevents soil migration through the gabion voids — a critical step in Philippine clay-rich soils. Overlap adjacent sheets by a minimum of 300mm.
- Leveling pad: For walls on soft ground, place a 100mm thick leveling course of crushed stone (25mm minus) to provide a uniform bearing surface.
| Parameter | DPWH Requirement | ASTM Reference |
|---|---|---|
| Foundation compaction | 95% MDD (Modified Proctor) | ASTM D1557 |
| Minimum embedment depth | 0.5m or H/10 (greater) | ASTM D6711 |
| Bearing capacity (min) | 150 kPa (walls up to 3m) | ASTM D1194 |
| Geotextile weight (min) | 200 g/m2 non-woven | ASTM D5261 |
| Leveling course | 100mm crushed stone | DPWH Item 203 |
3. Gabion Basket Assembly Procedure
Gabion baskets are delivered flat-packed and must be assembled on-site. Proper assembly is essential — a poorly assembled basket will fail under stone fill pressure and compromise the entire wall structure.
Step-by-step assembly:
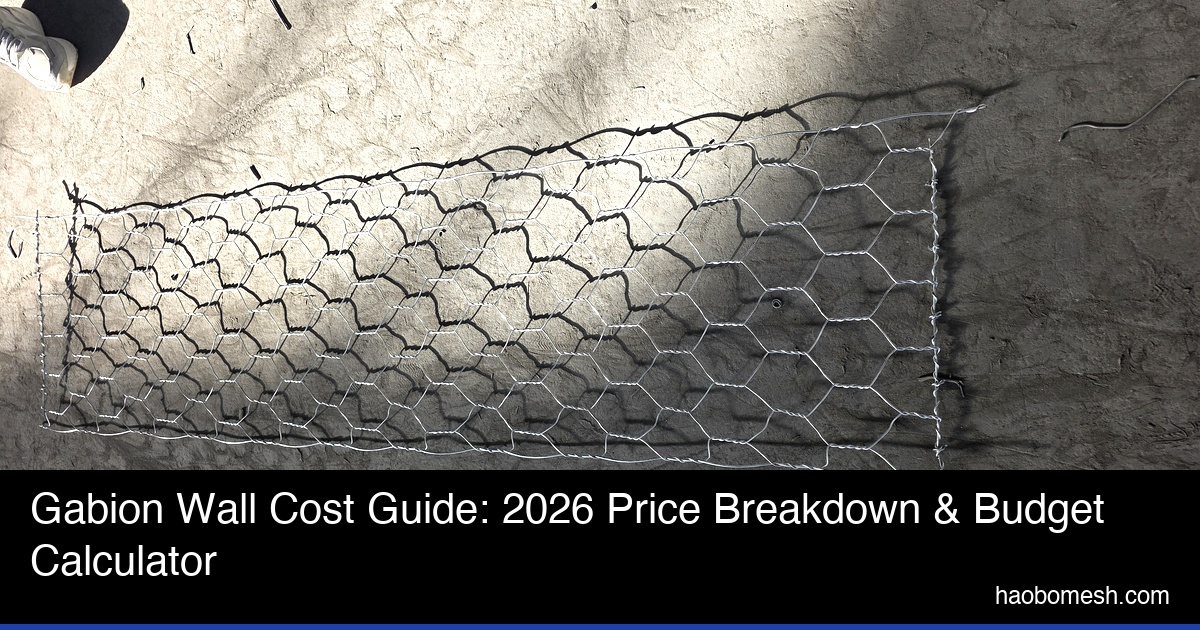
- Unfold the basket: Place the flat-packed gabion on the prepared foundation. Unfold the side panels and end panels to their vertical position.
- Connect panels: Using the binding wire provided (same material and coating as the basket mesh), spiral-lace the vertical edges. Start at the top corner and work downward, making one full turn every 50mm. Use a specialized lacing tool or pliers to ensure tight, even spirals.
- Install internal diaphragms: For baskets longer than 1.0m, internal diaphragms (partitions) must be installed at 1.0m centers. Secure each diaphragm to the base panel and side panels using the same spiral lacing method.
- Position the basket: Move the assembled basket to its final position on the foundation. Ensure adjacent baskets are flush and aligned. The tolerance for alignment is plus or minus 25mm.
- Connect adjacent baskets: Before filling, connect the vertical edges of adjacent baskets using spiral lacing. This creates a continuous structure and prevents separation under load.
- Install tie-back wires: For walls exceeding 1.0m in height, install tie-back wires (also called cross-tie wires) connecting the front face to the back face at one-third and two-thirds of the basket height. Use 3.0mm galvanized steel wire. This prevents the front face from bulging during stone fill placement.
Quality check: After assembly, verify that all panels are securely laced, diaphragms are in position, and the basket sits flat on the foundation. Any gaps between the basket base and the foundation exceeding 10mm must be corrected by re-leveling.
4. Stone Fill Placement and Compaction
Stone fill is the structural element of a gabion wall — the wire mesh merely contains the stone. Proper stone selection and placement technique are therefore critical to wall performance.
Stone fill requirements per DPWH Item 504:
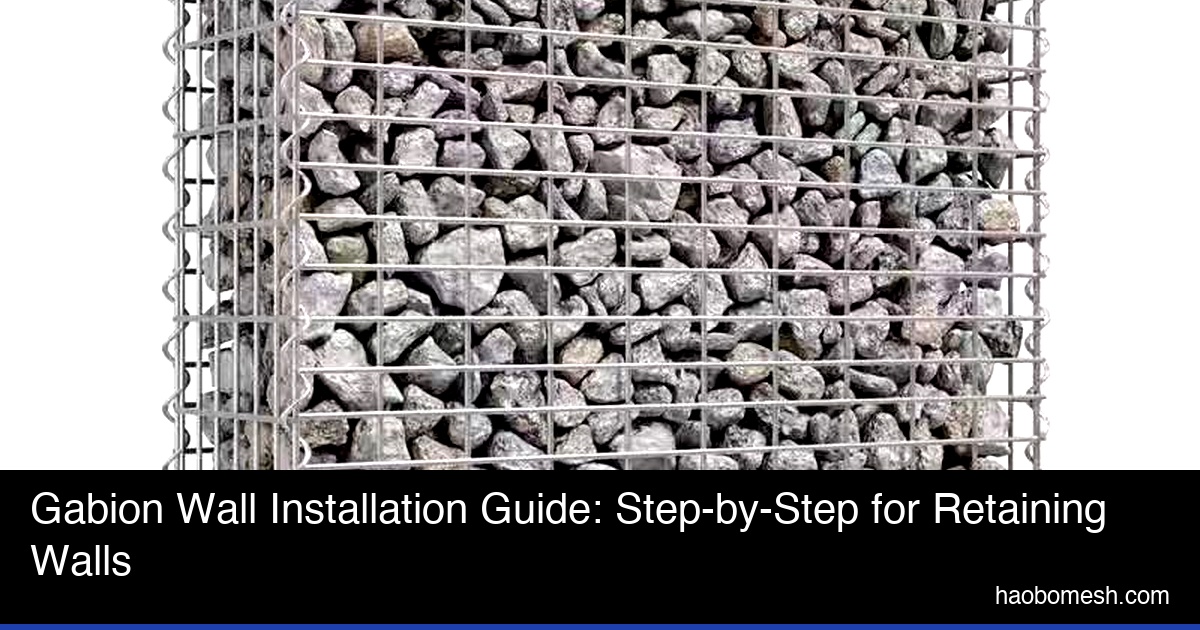
- Type: Hard, durable, angular stone (not rounded river cobble). Crushed basalt, granite, or limestone are acceptable. Avoid soft or friable stone that will break down under freeze-thaw or wet-dry cycling.
- Size gradation: 100mm to 250mm nominal size, with no more than 5% passing the 75mm sieve and no more than 5% retained on the 300mm sieve. The maximum stone size shall not exceed two-thirds of the basket depth (e.g., for a 1.0m deep basket, maximum stone size is 300mm).
- Durability: Los Angeles Abrasion loss not exceeding 40% (ASTM C131). Soundness test (sodium sulfate) weight loss not exceeding 12% after 5 cycles.
- Color/visual: Uniform appearance is preferred for architectural gabion walls, but not required for engineering applications.
Placement procedure:
- Hand-placed first layer: The first layer of stone (bottom 300mm) must be hand-placed to ensure proper interlocking and to prevent damage to the wire mesh. Place larger stones at the face and smaller stones in the interior.
- Machine placement: For subsequent layers, stone may be placed using an excavator or front-end loader with a thumb attachment. Drop height must not exceed 1.0m to prevent mesh damage.
- Fill in lifts: Fill the basket in 300mm lifts. After each lift, manually rearrange stones to minimize voids and ensure interlocking. The target void ratio is 30-35%.
- Face alignment: The exposed face must be hand-finished to present a uniform, tight appearance with minimal voids visible. Use smaller stones (75-100mm) to fill surface voids.
- Overfill top: The top surface of the final layer should be slightly overfilled (10-20mm above the basket rim) to allow for natural settlement when the lid is closed.
- Close the lid: After filling, pull the lid tight over the stone fill and spiral-lace the lid to the top edges of the side and end panels. Use double lacing at corners.
| Stone Fill Parameter | Specification | Philippine Source |
|---|---|---|
| Size range | 100mm - 250mm | Local quarry (basalt) |
| LA Abrasion (max) | 40% | ASTM C131 tested |
| Void ratio (target) | 30-35% | Field verified |
| Max drop height | 1.0m | DPWH spec |
| Lift thickness | 300mm | DPWH Item 504 |
5. Multi-Layer Stacking and Tie-Down Details
For walls exceeding 1.0m in height, multiple courses of gabion baskets are stacked. The stacking procedure and inter-layer connections are critical for wall stability — particularly in the Philippines, where typhoon wind loads and seismic activity (Philippine Institute of Volcanology and Seismology Zone 4 in many areas) impose significant horizontal forces.
Stacking procedure:
- Stagger vertical joints: Offset vertical joints between adjacent courses by at least 500mm. This creates an interlocking bond pattern similar to brickwork and prevents the formation of continuous vertical failure planes.
- Level the underlying surface: Before placing the next course, verify that the top surface of the filled basket is level. Remove or add stones as needed to achieve a flat bearing surface.
- Connect courses: Spiral-lace the base panel of the upper basket to the lid of the lower basket at every mesh opening along the entire contact perimeter. This is a DPWH requirement — unconnected layers can slide under seismic or flood loading.
- Install additional tie-backs: For walls 3.0m and higher, install steel tie-back rods (12mm diameter, galvanized) connecting the front face of the upper courses to deadman anchors in the backfill. Space tie-backs at 1.5m centers horizontally and 1.0m centers vertically.
Typhoon-resistant design details:
- In wind zones exceeding 250 km/h (Eastern Visayas, Bicol, Cagayan Valley), the top course of gabion baskets must be anchored to the underlying course using additional U-shaped steel clips at 500mm centers.
- For free-standing flood barriers (not backfilled), install concrete Deadman anchors at the base, connected to the gabion wall by 12mm galvanized steel rods, spaced at 2.0m centers.
- Consider installing a concrete cap beam (200mm x 200mm) on top of the wall for walls in high-velocity flood zones. This prevents basket displacement under wave action during storm surge.
6. Backfill Placement and Drainage System
Proper backfill and drainage are essential for gabion retaining wall performance. Unlike concrete walls, gabion walls are inherently free-draining — but the backfill material and drainage system must be designed to complement this characteristic.
Backfill requirements:
- Material: Well-graded granular soil (GP, GW, or SW per USCS). Do not use clay or silt backfill directly behind the gabion wall — these soils retain water, increase lateral pressure, and can cause wall failure.
- Placement: Place backfill in 150mm lifts and compact to 95% MDD. Maintain a minimum horizontal offset of 300mm between the backfill placement face and the gabion wall during compaction to prevent damage to the wire mesh.
- Drainage chimney: Install a 300mm wide vertical column of free-draining crushed stone (25mm minus) directly behind the gabion wall, extending the full height of the wall. This provides a secondary drainage path and prevents hydrostatic pressure buildup during heavy rainfall.
- Drainage outlets: Install 75mm diameter PVC pipe drainage outlets at 3.0m centers through the gabion wall at the base level. These allow water to exit the drainage chimney and prevent saturation of the backfill.
Philippine rainfall consideration: The Philippines receives an average of 2,000-4,000mm of rainfall annually, with some areas (Baguio, Infanta) exceeding 4,000mm. During typhoon events, 24-hour rainfall can exceed 300mm. This extreme rainfall makes the drainage system design more critical than in temperate climates — undersized drainage will result in hydrostatic pressure that can overwhelm the gabion wall.
7. Quality Control and Acceptance Criteria
DPWH requires specific quality control tests and acceptance criteria for gabion wall construction. The following checklist should be completed for each wall section before final acceptance.
Material quality control:
| Test Item | Method | Frequency | Acceptance |
|---|---|---|---|
| Wire tensile strength | ASTM A370 | 1 per lot | 350-550 MPa |
| Zinc coating weight | ASTM A90 | 1 per lot | min 245 g/m2 |
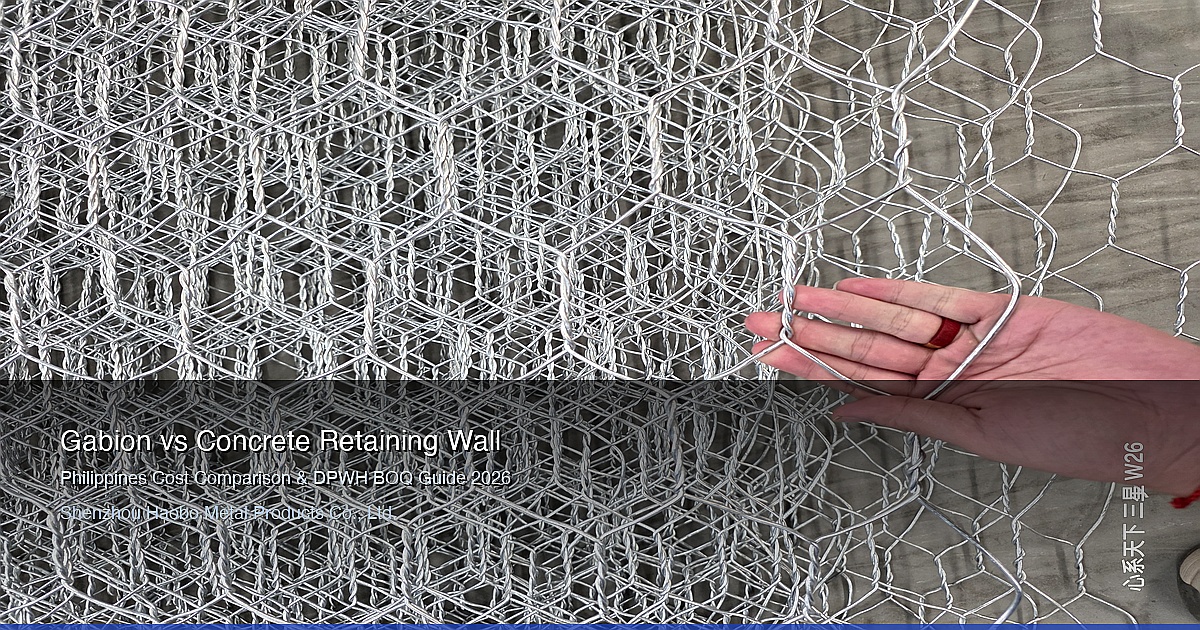
| Mesh opening | Caliper | 10 per lot | 80mm x 100mm |
| Stone LA Abrasion | ASTM C131 | 1 per source | max 40% |
| Backfill compaction | ASTM D1556 | 1 per 100m3 | 95% MDD |
Field acceptance criteria:
- Wall alignment: vertical tolerance plus or minus 25mm per 3m of height
- Wall batter: within 2 degrees of design (typically 6 degrees from vertical for gravity walls)
- Basket face bulging: maximum 25mm deviation from plane per 1m of height
- Lacing: all edges fully laced, no gaps exceeding 50mm between adjacent baskets
- Stone fill: no voids exceeding 150mm diameter visible on the face
- Drainage: all drainage outlets unobstructed and flowing freely
8. Common Installation Failures and Prevention
Based on DPWH project audit data and field experience in Philippine infrastructure projects, the following are the most common gabion wall installation failures and their prevention measures.
Failure 1: Front Face Bulging
Cause: Insufficient or missing tie-back wires; stone fill placed too rapidly without manual arrangement; oversized stones forcing the mesh outward.
Prevention: Install tie-back wires at one-third and two-thirds height for all baskets exceeding 0.5m. Fill in 300mm lifts with manual stone arrangement after each lift. Reject stones exceeding the maximum size specification.
Failure 2: Differential Settlement
Cause: Inadequate foundation preparation; soft spots not identified during site assessment; foundation soil not compacted to specification.
Prevention: Conduct thorough subsurface investigation. Remove and replace soft soils. Compact foundation to 95% MDD. Install geotextile filter to prevent soil migration.
Failure 3: Mesh Corrosion
Cause: Use of non-galvanized or under-coated wire mesh in aggressive environments (marine, acidic soils, mining runoff).
Prevention: Specify PVC-coated gabion mesh (in addition to galvanizing) for projects within 5km of the coastline or in known acidic soil areas. Use Galfan (zinc-5% aluminum) coating for projects requiring 50+ year design life. Verify coating weight with mill test certificates.
Failure 4: Top Course Displacement During Typhoon
Cause: Inadequate inter-layer connection; no concrete cap beam; stone fill in the top course not properly interlocked.
Prevention: Double-lace all inter-layer connections. Install concrete cap beam for walls in high wind zones. Overfill top course by 10-20mm and securely close lids with double lacing at corners.
Failure 5: Drainage System Failure
Cause: Drainage chimney omitted or undersized; drainage pipes clogged with silt; clay backfill used instead of granular material.
Prevention: Install 300mm wide crushed stone drainage chimney for all walls exceeding 1.0m. Use 75mm PVC drainage outlets at 3m centers. Specify well-graded granular backfill and reject clay or silt backfill material.
9. Cost Estimation and Procurement Guide
For Philippine DPWH and private projects, gabion wall cost estimation follows the DPWH Bill of Quantities (BOQ) format. The following cost breakdown provides indicative pricing for a typical 3.0m high gabion retaining wall, based on 2026 market rates.
| BOQ Item | Unit | Unit Cost (PHP) | Qty per m2 |
|---|---|---|---|
| Gabion basket (2.7mm, 80x100mm, galvanized) | sqm | 450-650 | 1.0 |
| Stone fill (basalt, 100-250mm) | cu.m | 1,200-2,000 | 0.70 |
| Geotextile filter (200 g/m2) | sqm | 80-120 | 1.2 |
| Lacing wire and accessories | kg | 80-120 | 0.5 |
| Labor (assembly + filling) | sqm | 150-250 | 1.0 |
| Equipment (excavator, compactor) | sqm | 50-100 | 1.0 |
| Total (per sqm of wall face) | 1,800-2,800 |
Procurement tip: When sourcing gabion baskets from China (FOB Tianjin), the basket cost is typically 40-60% lower than local Philippine supply. However, factor in ocean freight (approximately $3-5/sqm for FCL), import duty (5% for HS code 7314.42), and 12% VAT. Lead time from China is 15-25 days including production and shipping. For projects requiring more than 2,000 sqm of gabion mesh, direct import from the manufacturer is significantly more economical than buying from local distributors.
Contact us for a detailed FOB Tianjin quotation with DPWH-compliant specifications, mill test certificates, and third-party inspection reports.
📋 Table of Contents
- 1. Pre-Construction Site Assessment and Survey
- 2. Foundation Excavation and Preparation
- 3. Gabion Basket Assembly Procedure
- 4. Stone Fill Placement and Compaction
- 5. Multi-Layer Stacking and Tie-Down Details
- 6. Backfill Placement and Drainage System
- 7. Quality Control and Acceptance Criteria
- 8. Common Installation Failures and Prevention
- 9. Cost Estimation and Procurement Guide
Get Your Gabion Wall Quotation for Philippine Projects
FOB Tianjin to Manila in 15-25 days. DPWH, NIA & DENR compliant specifications. Custom sizes and coatings available.
www.haobomesh.com | Shenzhou Haobo Metal Products Co., Ltd.