Gabion Wall Design Load Calculation: Earth Pressure, Surcharge, and Factor of Safety
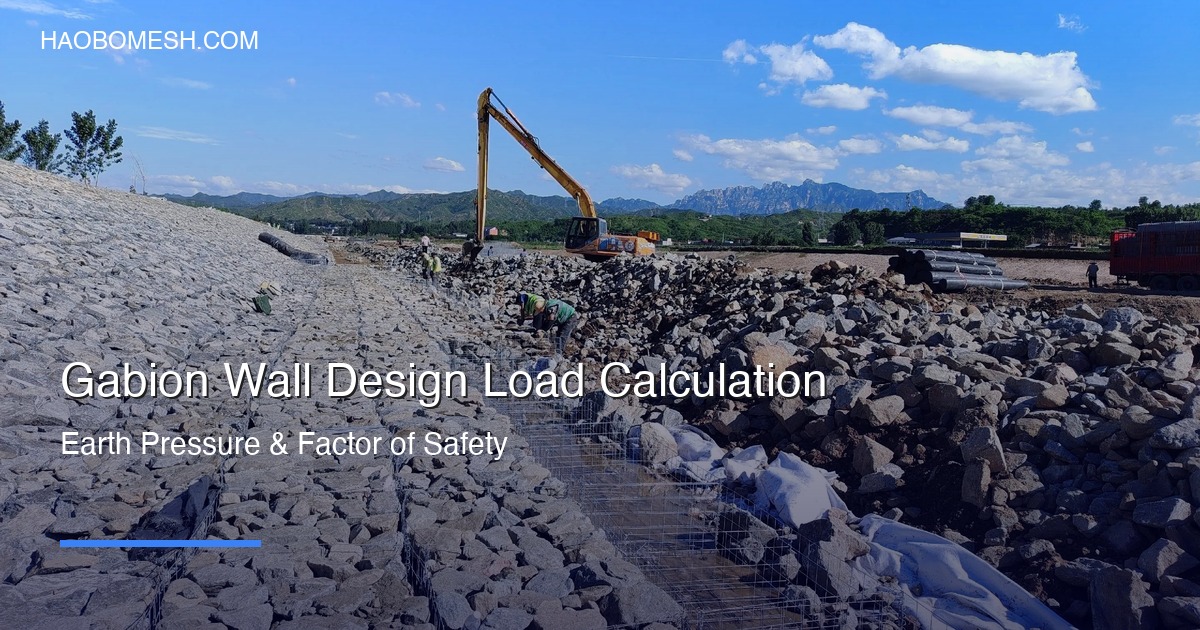
Designing a gabion retaining wall requires rigorous load calculations to ensure structural stability under earth pressure, surcharge, seismic, and hydraulic loading conditions. This technical guide walks through the fundamental engineering principles — from classical earth pressure theory to Eurocode 7 compliance — providing civil engineers and geotechnical designers with a practical reference for gabion wall design.
Table of Contents
- 1. Understanding Earth Pressure on Gabion Retaining Walls
- 2. Coulomb vs Rankine: Choosing the Right Earth Pressure Theory
- 3. Calculating Surcharge Loads for Gabion Wall Design
- 4. Seismic Load Considerations for Gabion Structures
- 5. Factor of Safety Requirements per International Standards
- 6. Step-by-Step Gabion Wall Design Example
1. Understanding Earth Pressure on Gabion Retaining Walls
Gabion walls are classified as gravity retaining structures — they resist lateral earth pressure through their own self-weight and the weight of the fill stone. Unlike cantilever concrete walls that rely on rebar tensile strength, gabion stability depends entirely on mass and geometry. This fundamental difference shapes every aspect of the design approach.
The lateral earth pressure acting on a gabion wall is calculated using the active earth pressure coefficient (Ka):
Where:
- Pa = Active earth pressure force (kN/m width of wall)
- γ = Unit weight of retained soil (kN/m³) — typically 18-20 kN/m³ for granular soils
- H = Height of retained soil (m)
- Ka = Active earth pressure coefficient (dimensionless)
For gabion walls, a critical design consideration is the internal friction angle of the gabion mass itself. Typical gabion fill (angular crushed stone, 100-200mm) has an internal friction angle (φ) of 38-42°, which is significantly higher than most retained soils (28-35°). This high internal friction allows gabion walls to achieve gravity stability with a relatively steep batter (typically 6° from vertical).
2. Coulomb vs Rankine: Choosing the Right Earth Pressure Theory
Two classical earth pressure theories are used in gabion wall design. Selecting the appropriate theory depends on wall geometry, backfill conditions, and wall-soil interface friction.
| Feature | Rankine Theory | Coulomb Theory |
|---|---|---|
| Wall-soil friction | Assumes zero (δ = 0) | Accounts for wall friction (δ > 0) |
| Wall face | Vertical only | Can be inclined (battered) |
| Backfill surface | Horizontal only | Can be sloping |
| Ka result | Conservative (overestimates) | More accurate for gabions |
| Best for | Preliminary / simple designs | Detailed gabion wall design |
Recommendation for gabion walls: Use Coulomb theory for detailed design. Gabion walls are inherently battered (typical batter: 6°), and the rough gabion face generates significant wall-soil interface friction (δ can be taken as 2/3 of φ for gabion face). Coulomb theory accounts for both effects, producing a more accurate — and typically less conservative — active pressure coefficient.
The Coulomb active earth pressure coefficient is calculated as:
Where α = wall face inclination from horizontal, β = backfill surface inclination, φ = soil friction angle, and δ = wall-soil interface friction angle.
3. Calculating Surcharge Loads for Gabion Wall Design
Surcharge loads — from traffic, buildings, construction equipment, or stockpiled materials behind the wall — add horizontal earth pressure that must be accounted for in design. For gabion walls, surcharge is typically treated as an equivalent uniform additional soil height (heq).
| Surcharge Source | Typical Load (kPa) | Equivalent height heq (m) at γ=18 kN/m³ |
|---|---|---|
| Highway traffic (AASHTO HL-93) | 12.0 kPa | 0.67 m |
| Construction plant (50-tonne excavator) | 20-25 kPa | 1.1-1.4 m |
| Light building (1-2 storeys, 5m setback) | 10-15 kPa | 0.55-0.83 m |
| Stockpiled material (2m soil heap) | 36 kPa | 2.0 m |
The surcharge increases the effective wall height for calculation purposes:
This adjusted height is then used in the earth pressure formula. For a 3m gabion wall with highway traffic surcharge: Heffective = 3.0 + 0.67 = 3.67m, increasing the calculated earth pressure by approximately 50% (proportional to H²).
4. Seismic Load Considerations for Gabion Structures
Gabion walls perform remarkably well under seismic loading. Unlike rigid concrete structures that concentrate stress at connections, gabions dissipate seismic energy through internal stone movement and wire mesh deformation — acting as a flexible, energy-absorbing system. Post-earthquake surveys (including the 2015 Nepal earthquake and 2011 Christchurch earthquake) consistently show gabion walls outperforming rigid retaining structures.
The Mononobe-Okabe method extends Coulomb theory to account for seismic acceleration:
Where ψ = seismic inertia angle, calculated as:
Where kh and kv are horizontal and vertical seismic coefficients (typically kh = 0.5 × PGA for gabion walls per FHWA guidelines). For a PGA of 0.3g: kh = 0.15, ψ = tan⁻¹(0.15/1.0) = 8.5°.
The resulting Kae is typically 20-50% higher than static Ka — requiring a wider base or additional mass to maintain stability. For high-seismic zones (PGA > 0.4g), consider reinforcing gabion walls with geogrid layers or wire mesh tie-backs to concrete deadman anchors.
5. Factor of Safety Requirements per International Standards
| Failure Mode | Static FoS | Seismic FoS | Standard Reference |
|---|---|---|---|
| Sliding (base friction) | ≥ 1.5 | ≥ 1.1 | EN 1997-1 (Eurocode 7) |
| Overturning (toe rotation) | ≥ 2.0 | ≥ 1.5 | EN 1997-1, BS 8002 |
| Bearing capacity (foundation) | ≥ 2.5 | ≥ 2.0 | EN 1997-1 |
| Global slope stability | ≥ 1.3 | ≥ 1.0 | EN 1997-1 |
| Internal stability (mesh/wire) | ≥ 1.5 | ≥ 1.2 | EN 10223-3, ASTM A975 |
6. Step-by-Step Gabion Wall Design Example
Project parameters: 4.0m-high gabion retaining wall, granular backfill (φ = 32°, γ = 18 kN/m³), flat backfill surface (β = 0°), highway traffic surcharge (12 kPa), wall batter 6° (α = 84° from horizontal), gabion unit weight γg = 17 kN/m³. Assume δ = 21° (2/3 of φ), PGA = 0.15g for seismic check.
Step 1: Calculate Coulomb Ka (static)
Using Coulomb equation with φ=32°, δ=21°, β=0°, α=84°:
Ka = 0.279
Step 2: Surcharge equivalent height
heq = 12 kPa ÷ 18 kN/m³ = 0.67m
Heffective = 4.0 + 0.67 = 4.67m
Step 3: Active earth pressure force
Pa = 0.5 × 18 × 4.67² × 0.279 = 54.7 kN/m
Step 4: Determine base width (try B = 2.8m, i.e., 0.7H for 4m wall)
Wall weight: W = 2.8 × 4.0 × 17 = 190.4 kN/m
Step 5: Check sliding (static)
Base friction coefficient μ = tan(φfoundation) = tan(30°) = 0.577 (assume granular foundation)
Resisting force = μ × W = 0.577 × 190.4 = 109.9 kN/m
Driving force = Pa × cos(δ) = 54.7 × cos(21°) = 51.1 kN/m
FoSsliding = 109.9 / 51.1 = 2.15 ≥ 1.5 ✅ PASS
Step 6: Check overturning (static)
Resisting moment about toe: MR = W × (B/2) = 190.4 × 1.4 = 266.6 kNm/m
Overturning moment: MO = Pa × H/3 = 54.7 × 4.67/3 = 85.1 kNm/m
FoSoverturning = 266.6 / 85.1 = 3.13 ≥ 2.0 ✅ PASS
Step 7: Seismic check (kh = 0.5 × 0.15 = 0.075, kv = 0)
ψ = tan⁻¹(0.075) = 4.3°
Kae = 0.351 (Mononobe-Okabe)
Pae = 0.5 × 18 × 4.67² × 0.351 = 68.8 kN/m
FoSsliding,seismic = 109.9 / (68.8 × cos(21°)) = 1.71 ≥ 1.1 ✅ PASS
Final design summary: 4.0m-high gabion wall with 2.8m base width (0.7H ratio), 3.0mm wire diameter (heavy-duty application per wire diameter selection guide), hot-dip galvanized to EN 10244-2 Class A. All static and seismic factors of safety exceed Eurocode 7 requirements.
For complex geometries, layered soil profiles, or high-seismic zones, we recommend performing a full finite element analysis (PLAXIS or FLAC) to verify the hand calculations. Contact our engineering team for project-specific design support — we provide free preliminary stability checks for all project inquiries.
Need Engineering Support for Gabion Wall Design?
Share your wall height, soil parameters, and loading conditions. Our civil engineering team provides free preliminary stability checks — sliding, overturning, bearing, and global stability — with a full quotation for gabion materials.
📱 Get Engineering Support Send Email